

BEDS2
BATHS2 full
SQUARE FEET1,202
MLS#7151092
STATUSPending
PROPERTY TYPEResidential -
SUBDIVISIONThe Carlyle
SCHOOLMinneapolis
Property Description
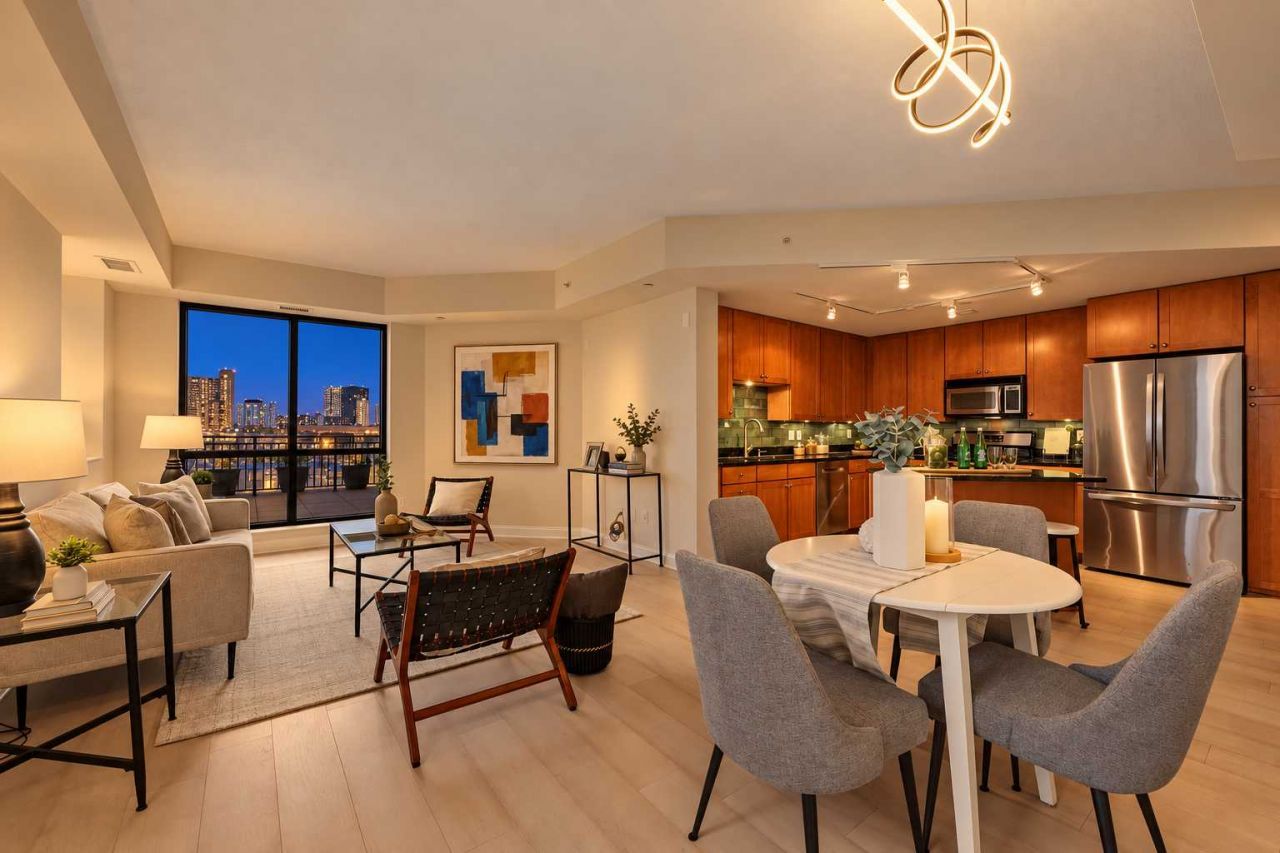
Come home to natural light and the ease of high-rise living at The Carlyle. Freshly painted and ready for your next chapter, this corner two-bedroom Lewis floor plan '04 residence welcomes you with an open layout, hardwood floors, and windows that frame views toward the Mississippi River. Step onto your private balcony for a quiet morning coffee or an evening above the city.The kitchen features granite countertops and stainless steel appliances, while a spacious primary closet and parking space make everyday living easy. Beyond your front door, enjoy The Carlyle's fitness center, yoga studio, club room, outdoor pool, and hot tub. All of this at the most affordable two-bedroom price point currently available in The Carlyle.
Property Features
Property Type: Residential -
Basement: None
Cooling: Central Air
Fuel Type: Natural Gas
Garage: 1
Heating: Forced Air
Lot Size: Common
Stories: 1.0
Taxes: $6,568
Year Built: 2006
Feature Descriptions
Appliances: Dishwasher, Dryer, Freezer, Microwave, Refrigerator, Wall Oven, Washer
Bathrooms Full: 2
Community Features: Guard - 24 Hour, Car Wash, Concrete Floors & Walls, Elevator(s), Fire Sprinkler System, Hot Tub, Patio, Security Building
Days on Site: 32
Down Payment Resource: Yes
Foundation Size: 1202
HOA Fee: $1110.57/ Monthly
Lot Dimensions: Common
Parcel#: 2302924320606
Parking: Assigned, Insulated Garage, Secured, Underground
Sewer: City Sewer/Connected
Shared Rooms: Amusement/Party Room, Exercise Room, Guest Suite, Other, Play Area, Sun Room
SQ FT Total: 1202
Water: City Water/Connected
Room Sizes
Bedroom: 12x12
Kitchen: 13x11
Living Room: 21x13
Bedroom 2: 12x11
Local Schools
School District: Minneapolis
Listed By / Shown By
Listed By
Agency Name: DRG
Agency Phone: 612-777-8005
Shown By
Agency Title: Joel Hentges - Re/Max Advantage Plus
Agency Phone: 952-475-9541

Estimate Your Payment
Estimated Payment
$ 1,654.66 per month $979.03 Principal & Interest $547.33 Property Tax $128.30 Homeowner's Insurance
100 3rd Avenue S, Unit 504 | MLS# 7151092
This home located at 100 3rd Avenue S, Unit 504, Minneapolis, MN 55401 is currently listed for sale with an asking price of $439,900. This property was built in 2006 and has 2 bedrooms and 2 full baths with 1202 sq. ft. 3rd Avenue S, Unit 504 is located in the The Carlyle subdivision within the Minneapolis school district. Search The Carlyle real estate on www.homesbyjoel.com today.