

BEDS2
BATHS1 full
SQUARE FEET976
MLS#7117456
STATUSActive
PROPERTY TYPEResidential -
SUBDIVISIONGlen Oaks Manor T H 2nd Add
SCHOOLCentennial
Property Description
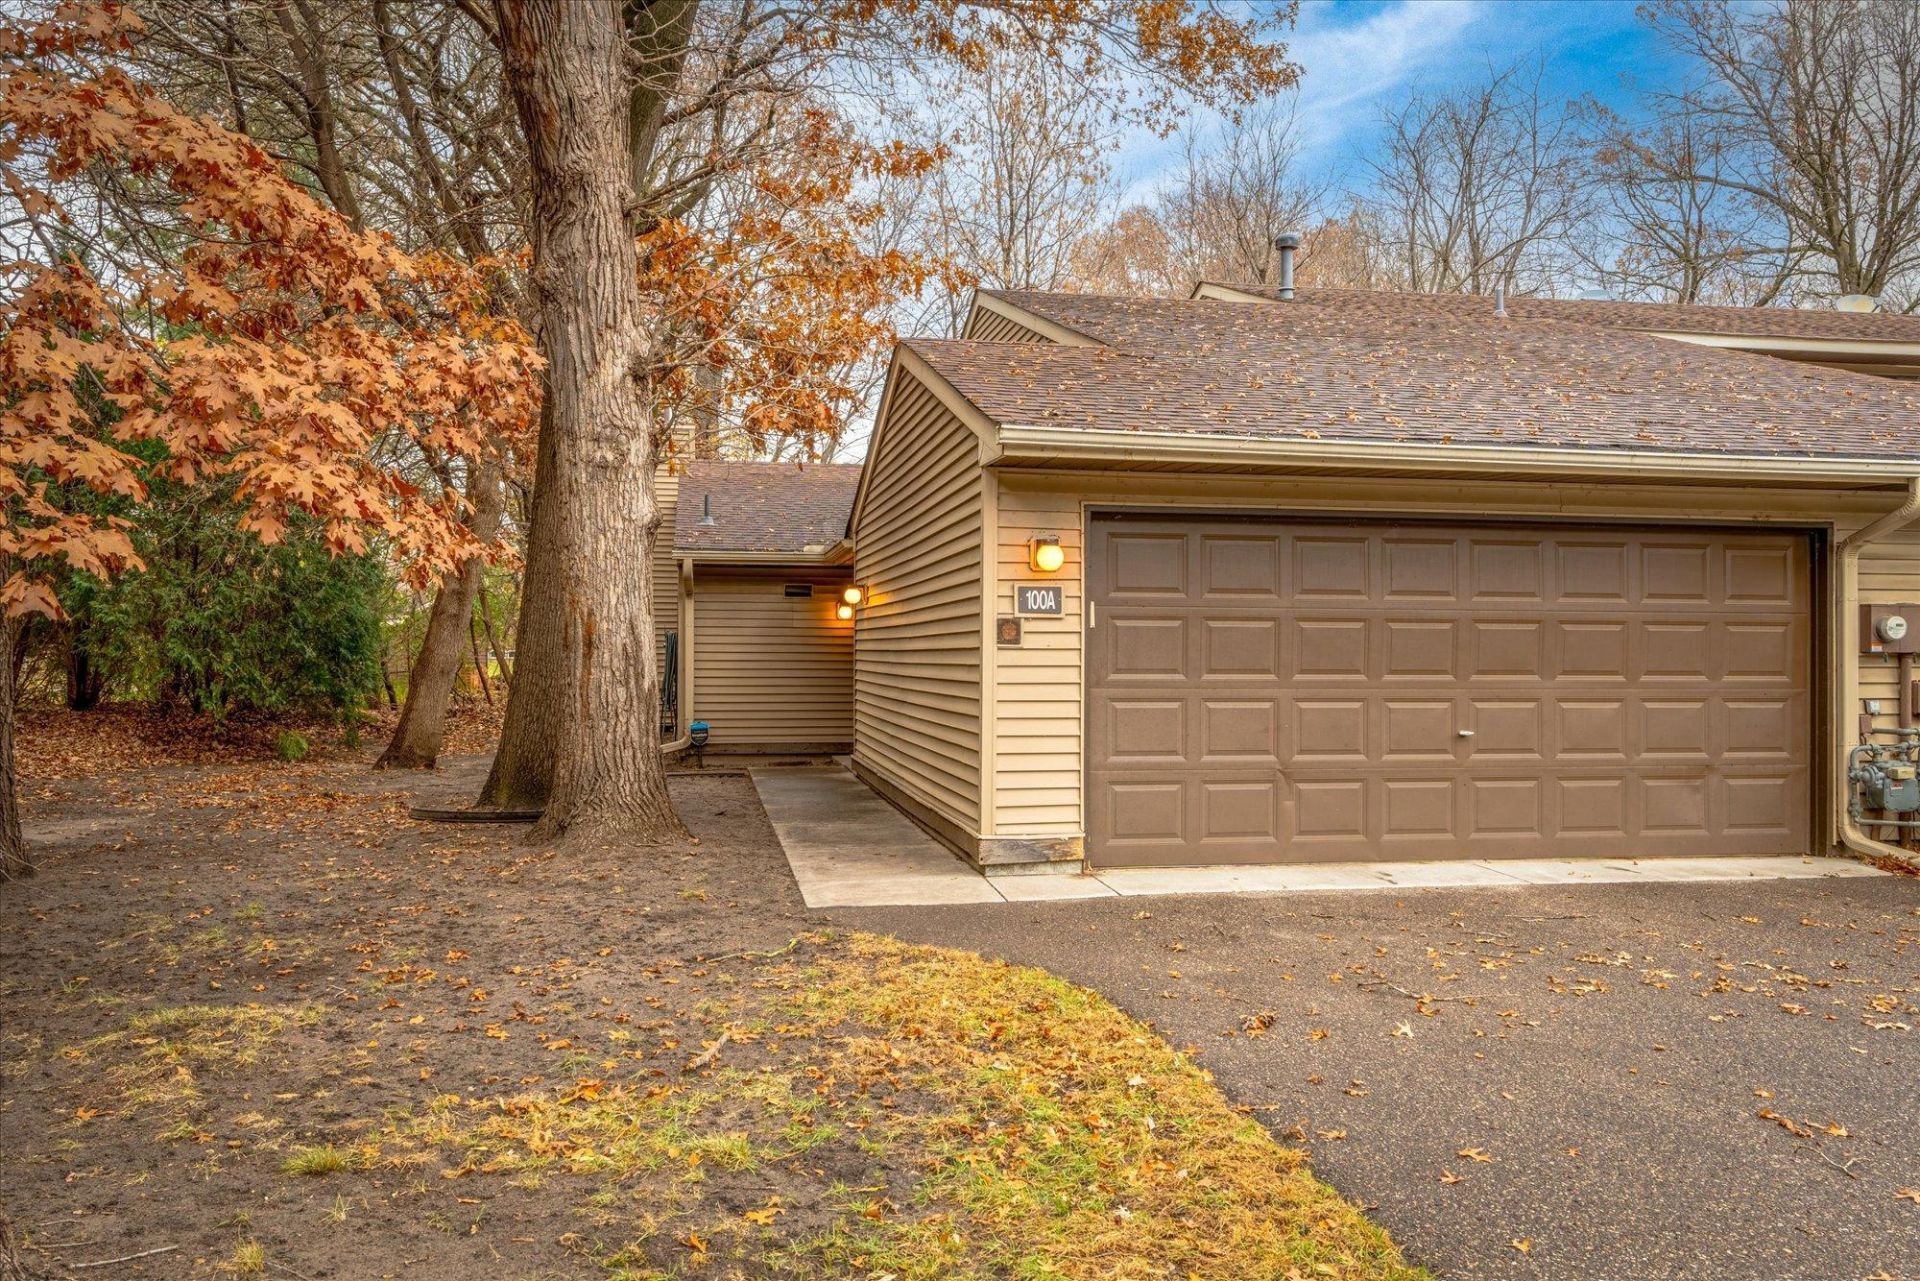
Welcome home to this beautifully maintained 2-bedroom, 1-bath end-unit townhome offering true one-level living with no interior or exterior stairs. Located in the highly sought-after Centennial School District, this move-in-ready home features wood flooring throughout the main living areas, updated kitchen appliances, and an attached 2-car garage. Enjoy peaceful wooded backyard views that provide exceptional privacy, all while being just 5 minutes from I-35W for an easy commute. Surrounded by parks, walking trails, shopping, restaurants, and everyday conveniences, this home offers the perfect blend of comfort, accessibility, and low-maintenance living.
Property Features
Property Type: Residential -
Basement: None
Cooling: Central Air
Fireplaces: 1
Fuel Type: Natural Gas
Garage: 2 car attached
Heating: Forced Air
Lot Size: 0.07 Acres
Stories: 1.0
Taxes: $2,526
Year Built: 1985
Feature Descriptions
Accessibility: No Stairs External, No Stairs Internal
Appliances: Dishwasher, Disposal, Dryer, Microwave, Range, Refrigerator, Washer
Bath: Main Floor Full Bath
Bathrooms Full: 1
Days on Site: 1
Dining: Kitchen/Dining Room
Down Payment Resource: Yes
Fireplace: Gas
Foundation Size: 976
HOA Fee: $337/ Monthly
Lot: Tree Coverage - Light
Lot Dimensions: 32x94x33x88
Parcel#: 253123140150
Parking: Attached Garage, Asphalt, Garage Door Opener
Sewer: City Sewer/Connected
Water: City Water/Connected
Room Sizes
Bedroom: 13.2x13.3
Kitchen: 10.8x10.7
Laundry: 9.8x10
Living Room: 19x11.8
Patio: 12x16
Bedroom 2: 9.7x13.3
Local Schools
School District: Centennial
Listed By / Shown By
Listed By
Agency Name: Real Broker, LLC
Agency Phone: 855-450-0442
Shown By
Agency Title: Joel Hentges - Re/Max Advantage Plus
Agency Phone: 952-475-9541

Estimate Your Payment
Estimated Payment
$ 739.12 per month $467.37 Principal & Interest $210.50 Property Tax $61.25 Homeowner's Insurance
100 South Drive, Unit A | MLS# 7117456
This home located at 100 South Drive, Unit A, Circle Pines, MN 55014 is currently listed for sale with an asking price of $210,000. This property was built in 1985 and has 2 bedrooms and 1 full baths with 976 sq. ft. South Drive, Unit A is located in the Glen Oaks Manor T H 2nd Add subdivision within the Centennial school district. Search Glen Oaks Manor T H 2nd Add real estate on www.homesbyjoel.com today.