

BEDS4
BATHS2 full
SQUARE FEET1,728
MLS#7162156
STATUSActive
PROPERTY TYPEResidential - Single Family
SUBDIVISIONDana Heights
SCHOOLWillmar
Property Description
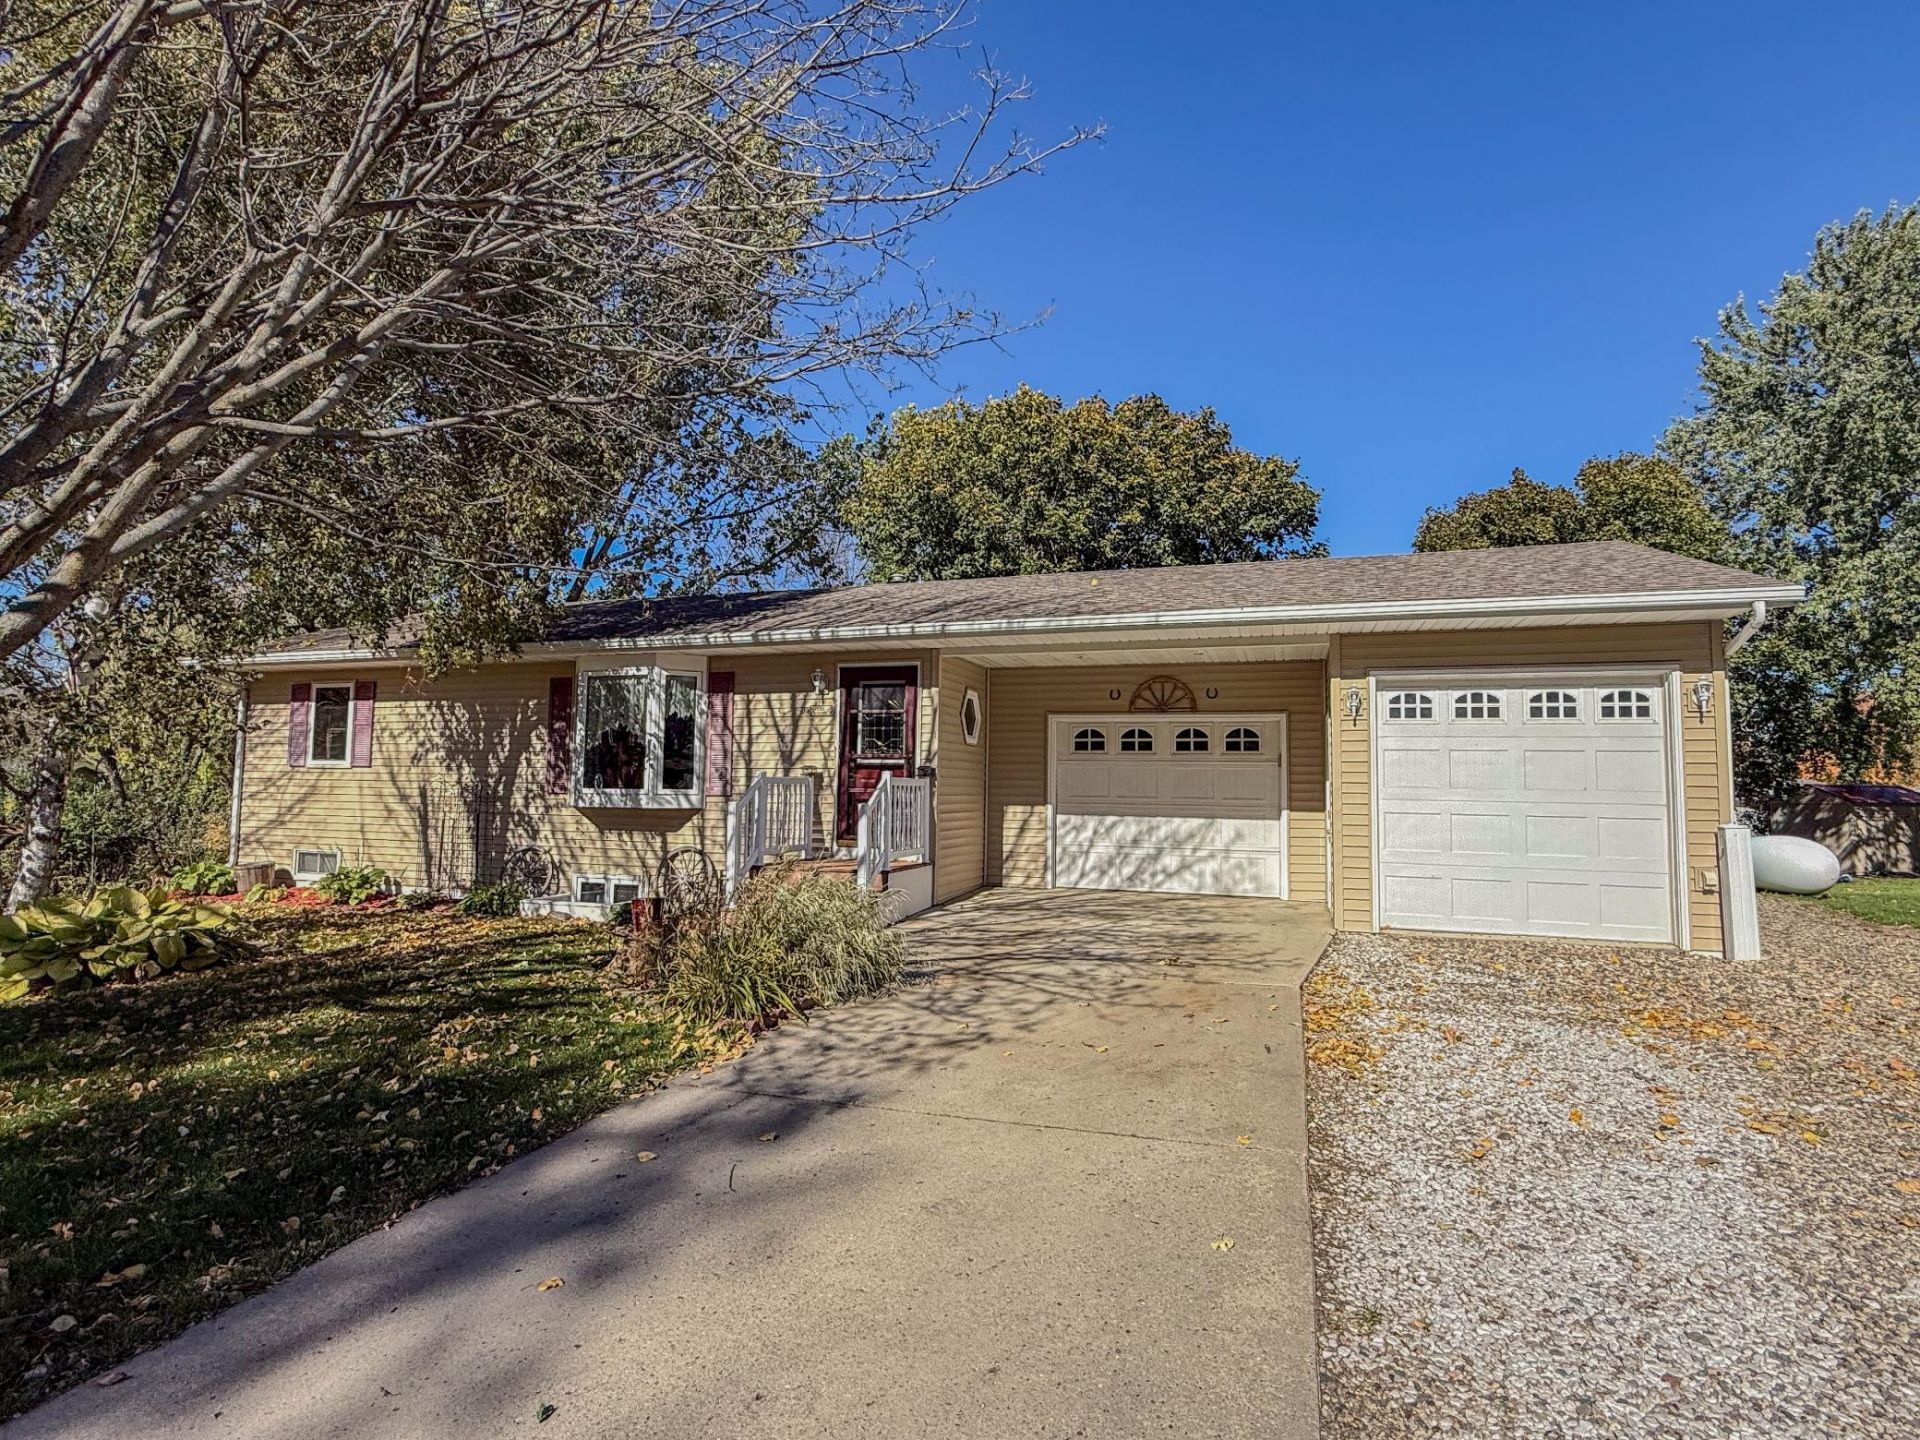
This move-in ready home sits in a prime Willmar location within easy walking distance to local grocery stores, dining, and daily town amenities. Designed for comfortable living it features 4 spacious bedrooms, 2 baths, two living areas, and Kitchen/Dining as well as a fully finished basement with a laundry and utility room. Step outside to enjoy a large double deck overlooking a generous lot with an extra storage shed. Enjoy the finished 2½-stall heated garage?outfitted with a workshop area, 220V electrical hookup, air compressor, and dedicated storage?plus additional side parking perfect for an RV, boat, or trailer.
Property Features
Property Type: Residential - Single Family
Basement: Yes
Basement: Daylight/Lookout Windows, Drain Tiled, Drainage System, Egress Window(s), Finished, Full, Storage Space, Sump Pump, Wood
Cooling: Central Air
Fuel Type: Natural Gas, Propane
Garage: 2.5 car attached
Heating: Forced Air
Lot Size: 0.31 Acres
Roof Type: Age Over 8 Years, Asphalt
Stories: 1.0
Taxes: $2,520
Year Built: 1992
Feature Descriptions
Additional Living Info.: Main Floor Bedroom
Additional Structures: Storage Shed
Appliances: Dishwasher, Dryer, Fuel Tank - Rented, Gas Water Heater, Range, Refrigerator, Washer, Water Softener Owned
Bath: 3/4 Basement, Main Floor Full Bath
Bathrooms 3/4: 1
Bathrooms Full: 1
Days on Site: 11
Dining: Kitchen/Dining Room
Down Payment Resource: Yes
Foundation Size: 864
Lot: Irregular Lot
Lot Dimensions: 103X134
Parcel#: 951430410
Parking: Attached Garage, Concrete, Electric, Finished Garage, Garage Door Opener, Gravel, Heated Garage, Insulated Garage, RV Access/Parking, Storage
Sewer: City Sewer/Connected
SQ FT Total: 1728
Water: City Water/Connected
Room Sizes
Deck: 14X16
Deck: 4X14
Dining Room: 8X11
Family Room: 11X22.5
Bedroom: 11.5X13.5
Bedroom 4: 11X11.5
Kitchen: 8X10
Living Room: 15X17
Bedroom 2: 9.5X11.5
Bedroom 3: 11X11.5
Utility Room: 8X17
Local Schools
School District: Willmar
Listed By / Shown By
Listed By
Agency Name: Orsten Realty
Shown By
Agency Title: Joel Hentges - Re/Max Advantage Plus
Agency Phone: 952-475-9541

Estimate Your Payment
Estimated Payment
$ 877.07 per month $589.78 Principal & Interest $210.00 Property Tax $77.29 Homeowner's Insurance
1001 19th Avenue Se | MLS# 7162156
This single family home located at 1001 19th Avenue Se, Willmar, MN 56201 is currently listed for sale with an asking price of $265,000. This property was built in 1992 and has 4 bedrooms and 2 full baths with 1728 sq. ft. 19th Avenue Se is located in the Dana Heights subdivision within the Willmar school district. Search Dana Heights real estate on www.homesbyjoel.com today.