

BEDS3
BATHS1 full 1 partial
SQUARE FEET1,847
MLS#7010710
STATUSActive
PROPERTY TYPEResidential - Single Family
SCHOOLBloomington
Property Description
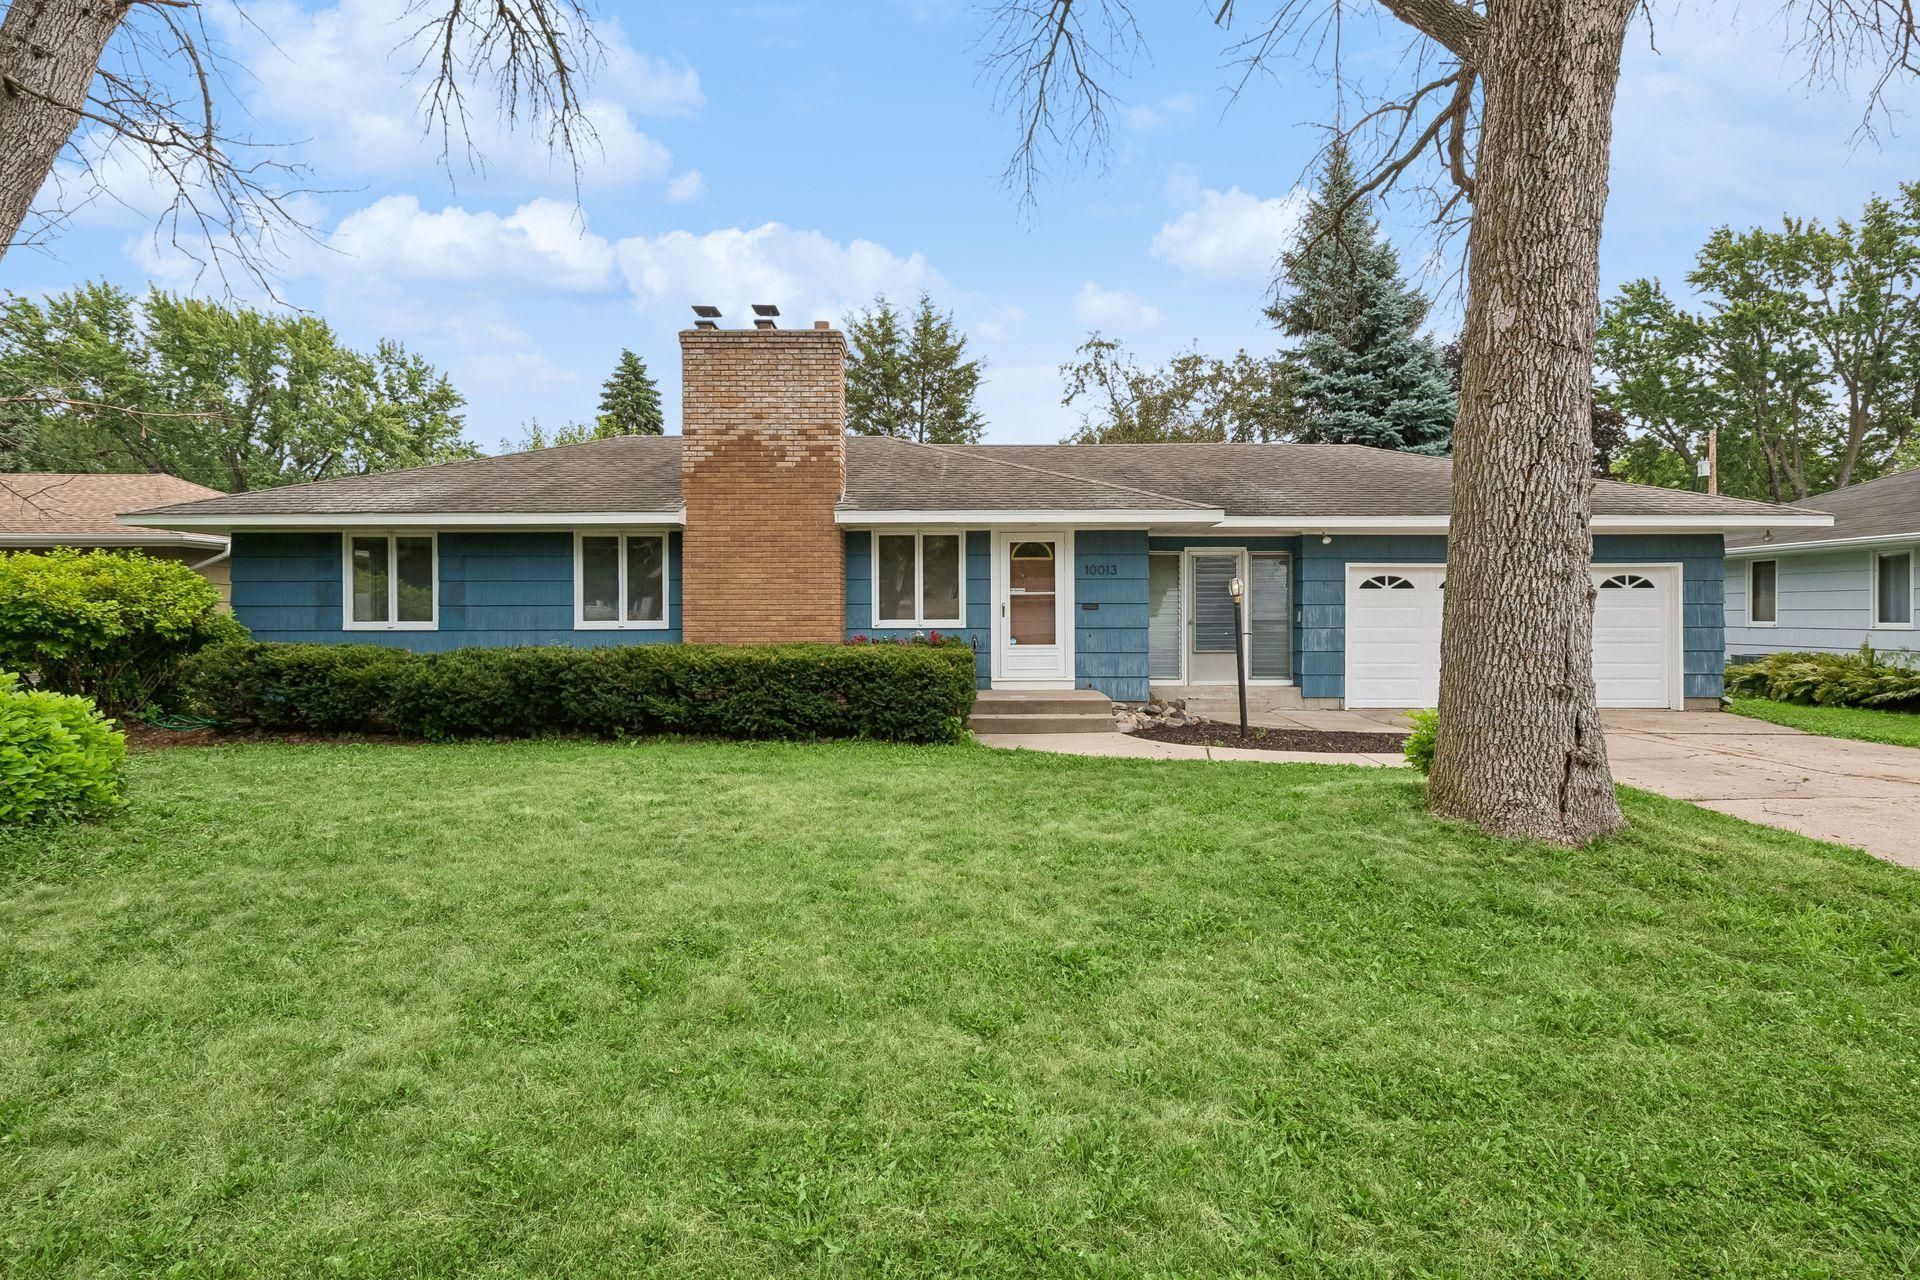
Midcentury charm meets modern updates in sought-after West Bloomington! Lovingly maintained within the same family for decades, this home is ready for its next chapter. Major updates include a new furnace and A/C (2019), water heater (2023), fresh interior paint (2026), refinished hardwood floors (2025), exterior paint (2025), and finishing touches that make it truly move-in ready. The main level features a brightliving room with an original brick fireplace (further highlighting the midcentury charm), a spaciouseat-in kitchen, three bedrooms, a full bath, and an updated breezeway connecting to the attached two-car garage. A desirable amenity for any MN homeowner! Downstairs, enjoy a generous rec room; the perfect place to entertain & host with its second brick fireplace, dry bar area and half bath. Completing the lower level is the unfinished utility room, offering abundant & functional storage. Outside, relax in thefenced backyard offering concrete patio, and sizeable, level yard. Conveniently located near Nine MileCreek, Marsh Lake Park, Lifetime, shopping, dining, and easy access to I-35W.
Property Features
Property Type: Residential - Single Family
Basement: Finished, Full
Basement: Yes
Cooling: Central Air
Fireplaces: 2
Fuel Type: Natural Gas
Garage: 2 car attached
Heating: Forced Air
Lot Size: 0.26 Acres
Roof Type: Age Over 8 Years, Asphalt
Stories: 1.0
Taxes: $4,368
Year Built: 1956
Feature Descriptions
Additional Living Info.: 3 BR on One Level, Main Floor Primary, Main Floor Bedroom, Renovated
Appliances: Dishwasher, Disposal, Dryer, Gas Water Heater, Microwave, Range, Refrigerator, Washer
Bath: 1/2 Basement, Main Floor Full Bath
Bathrooms Full: 1
Bathrooms Half: 1
Days on Site: 1
Dining: Informal Dining Room
Down Payment Resource: Yes
Exterior: Block
Fencing: Chain Link, Wood
Fireplace: Brick, Family Room, Living Room, Wood Burning
Foundation Size: 1220
Lot: Public Transit (w/in 6 blks), Tree Coverage - Light
Lot Dimensions: 85x134
Parcel#: 1602724430058
Parking: Attached Garage, Concrete, Garage Door Opener
Sewer: City Sewer/Connected
Water: City Water/Connected
Room Sizes
Bar/Wet Bar Room: 10x7
Breezeway: 11x08
Dining Room: 10x10
Bedroom: 13x13
Kitchen: 13x14
Living Room: 17x14
Recreation Room: 34x13
Bedroom 2: 10x11
Storage: 10x5
Bedroom 3: 11x09
Local Schools
School District: Bloomington
Listed By / Shown By
Listed By
Agency Name: Coldwell Banker Realty
Agency Phone: 651-698-2481
Shown By
Agency Title: Joel Hentges - Re/Max Advantage Plus
Agency Phone: 952-475-9541

Estimate Your Payment
Estimated Payment
$ 1,295.12 per month $823.24 Principal & Interest $364.00 Property Tax $107.89 Homeowner's Insurance
10013 Fremont Avenue S | MLS# 7010710
This single family home located at 10013 Fremont Avenue S, Minneapolis, MN 55431 is currently listed for sale with an asking price of $369,900. This property was built in 1956 and has 3 bedrooms and 1 full and 1 partial baths with 1847 sq. ft. Fremont Avenue S is located within the Bloomington school district. Search Minneapolis real estate on www.homesbyjoel.com today.