
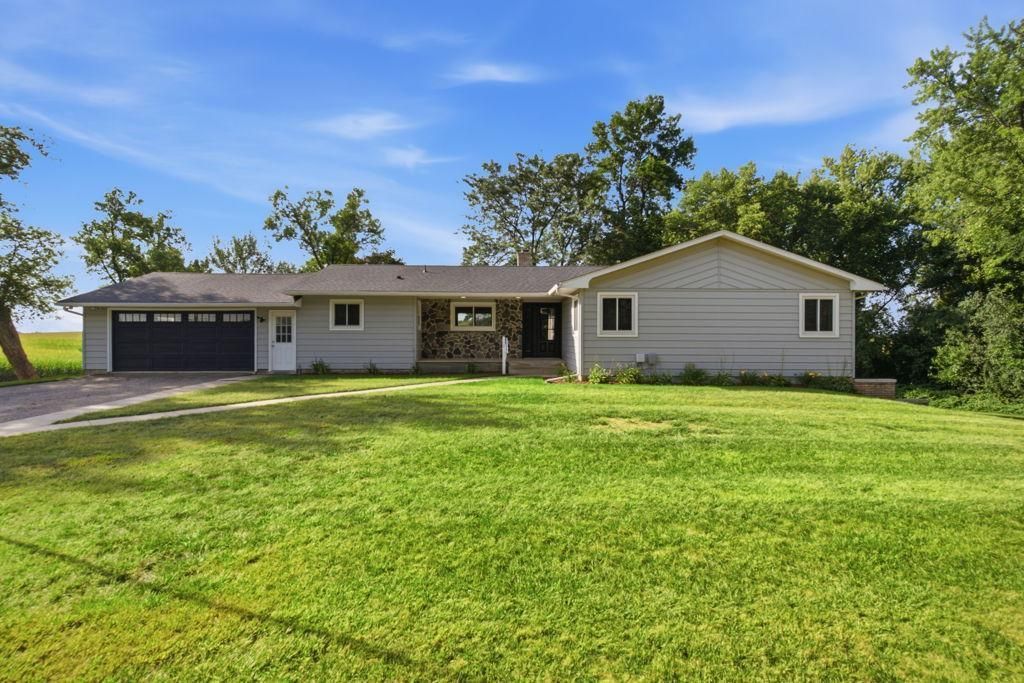

BEDS4
BATHS3 full
SQUARE FEET2,535
MLS#7137312
STATUSPending
PROPERTY TYPEResidential - Single Family
SCHOOLYellow Medicine East
Property Description
Welcome home to this beautifully updated property on 5 peaceful acres with a 40 x 80 pole shed! Enjoy plenty of natural light, a welcoming front porch, and spacious living areas throughout. The main level features a living room with double-sided wood-burning fireplace, dining room with deck access, kitchen, primary bedroom, second bedroom, full bath, laundry, mudroom, and 3/4 bath. The walk-out lower level offers a huge family room with wood-burning fireplace and patio access, two additional bedrooms, full bath, and a large storage/utility room ideal for a workshop. Peaceful country living in a prime location just 10 minutes from Granite Falls and Montevideo. A must see! Use the 3D virtual tour for a better idea of the layout and call for your private showing today!
Property Features
Property Type: Residential - Single Family
Basement: Yes
Basement: Block, Egress Window(s), Finished, Full, Walkout
Cooling: Central Air
Fireplaces: 2
Fuel Type: Electric
Garage: 2 car attached
Heating: Forced Air
Lot Size: 5.10 Acres
Roof Type: Age 8 Years or Less, Asphalt
Stories: 1.0
Taxes: $2,622
Year Built: 1974
Feature Descriptions
Additional Living Info.: Main Floor Primary, Main Floor Bedroom, Main Floor Laundry
Additional Structures: Shed(s), Pole Building, Storage Shed
Appliances: Dishwasher, Dryer, Electric Water Heater, Microwave, Range, Refrigerator, Stainless Steel Appliances, Washer, Water Softener Owned
Bath: Full Basement, Main Floor 3/4 Bath, Main Floor Full Bath
Bathrooms 3/4: 1
Bathrooms Full: 2
Days on Site: 56
Dining: Eat In Kitchen, Kitchen/Dining Room
Down Payment Resource: Yes
Exterior: Concrete, Frame
Fireplace: Family Room, Living Room, Wood Burning
Foundation Size: 1904
Lot: Tree Coverage - Medium
Lot Dimensions: 512 x 432
Parcel#: 041092200
Parking: Attached Garage, Finished Garage
Sewer: Septic System Compliant - No
SQ FT Total: 2535
Water: Well
Room Sizes
Dining Room: 19 x 11
Family Room: 27 x 21
Bedroom: 15 x 12
Bedroom 4: 13 x 13
Garage: 24 x 26
Kitchen: 12 x 10
Laundry: 7 x 7
Living Room: 23 x 14
Mud Room: 12 x 6
Bedroom 2: 15 x 11
Storage: 24 x 17
Bedroom 3: 13 x 12
Local Schools
School District: Yellow Medicine East
Listed By / Shown By
Listed By
Agency Name: Compass
Agency Phone: 952-283-0644
Shown By
Agency Title: Joel Hentges - Re/Max Advantage Plus
Agency Phone: 952-475-9541

Estimate Your Payment
Estimated Payment
$ 1,036.35 per month $723.09 Principal & Interest $218.50 Property Tax $94.76 Homeowner's Insurance
10020 15th Avenue Se | MLS# 7137312
This single family home located at 10020 15th Avenue Se, Granite Falls, MN 56241 is currently listed for sale with an asking price of $324,900. This property was built in 1974 and has 4 bedrooms and 3 full baths with 2535 sq. ft. 15th Avenue Se is located within the Yellow Medicine East school district. Search Granite Falls real estate on www.homesbyjoel.com today.