
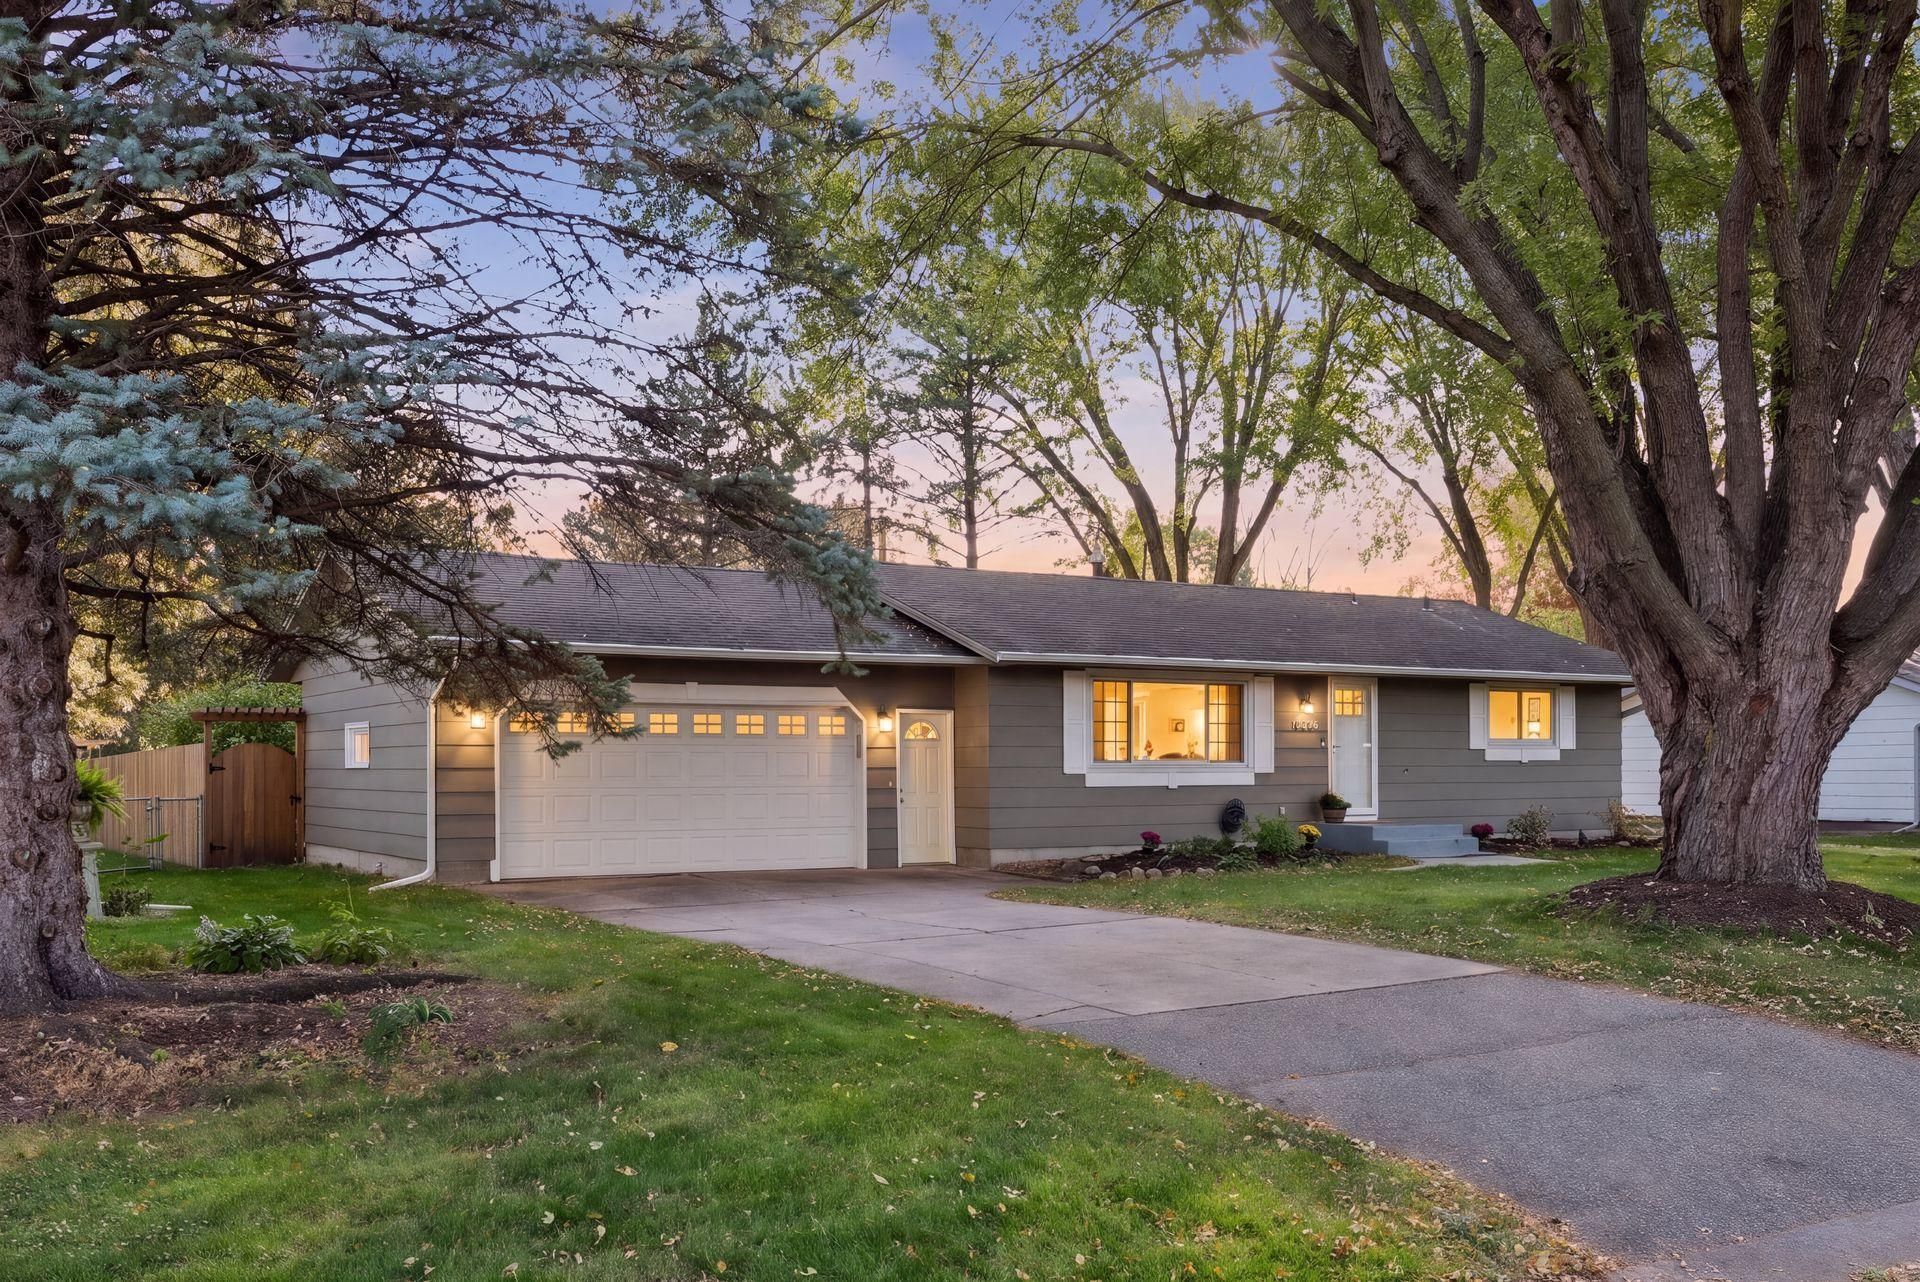

BEDS3
BATHS2 full
SQUARE FEET2,288
MLS#7146436
STATUSActive
PROPERTY TYPEResidential - Single Family
SUBDIVISIONEngels Estates
SCHOOLOsseo
Property Description
Set on a tree-lined street in a friendly Maple Grove neighborhood, this home offers comfortable living, a private backyard, and room to make it your own. The main level includes a living room, kitchen, informal dining room, three bedrooms, and a subway-tiled full bathroom. The partially finished lower level adds another full bath, laundry, storage, and flexible space for work, play, or a home gym. The lower level layout supports a future fourth bedroom.Enjoy outdoor gatherings or a quiet evening on the deck and patio overlooking the large, private, fenced-in yard. An attached two-car garage with an EV charger adds everyday convenience. With Elm Creek Park Reserve and The Shoppes at Arbor Lakes nearby, plus quick freeway access, recreation, shopping, and dining are all within easy reach.
Property Features
Property Type: Residential - Single Family
Basement: Yes
Basement: Daylight/Lookout Windows, Full, Partially Finished, Storage Space
Cooling: Central Air
Fuel Type: Natural Gas
Garage: 2 car attached
Heating: Forced Air
Lot Size: 0.25 Acres
Roof Type: Age Over 8 Years
Stories: 1.0
Taxes: $3,895
Year Built: 1970
Feature Descriptions
Additional Living Info.: 3 BR on One Level, Main Floor Primary, Main Floor Bedroom
Additional Structures: Storage Shed
Appliances: Dishwasher, Disposal, Gas Water Heater, Microwave, Range, Refrigerator, Stainless Steel Appliances, Washer, Water Softener Owned
Bath: Full Basement, Main Floor Full Bath
Bathrooms Full: 2
Days on Site: 5
Dining: Informal Dining Room
Down Payment Resource: Yes
Fencing: Chain Link, Full
Foundation Size: 1144
Lot Dimensions: 135x80
Parcel#: 1211922110024
Parking: Attached Garage, Asphalt, Concrete, Electric Vehicle Charging Station(s)
Sewer: City Sewer/Connected
SQ FT Total: 2288
Water: City Water/Connected
Room Sizes
Amusement Room: 30x25
Dining Room: 6x10
Bedroom: 15x11
Kitchen: 10x10
Living Room: 22x15
Bedroom 2: 13x10
Bedroom 3: 9x10
Utility Room: 18x13
Local Schools
School District: Osseo
Listed By / Shown By
Listed By
Agency Name: Sette Colli Real Estate
Agency Phone: 612-203-7657
Shown By
Agency Title: Joel Hentges - Re/Max Advantage Plus
Agency Phone: 952-475-9541

Estimate Your Payment
Estimated Payment
$ 1,293.72 per month $856.84 Principal & Interest $324.58 Property Tax $112.29 Homeowner's Insurance
10036 Nathan Lane N | MLS# 7146436
This single family home located at 10036 Nathan Lane N, Maple Grove, MN 55369 is currently listed for sale with an asking price of $384,999. This property was built in 1970 and has 3 bedrooms and 2 full baths with 2288 sq. ft. Nathan Lane N is located in the Engels Estates subdivision within the Osseo school district. Search Engels Estates real estate on www.homesbyjoel.com today.