

BEDS5
BATHS2 full 1 partial
SQUARE FEET2,264
MLS#7095101
STATUSContingent
PROPERTY TYPEResidential - Single Family
SCHOOLMinneapolis
Property Description
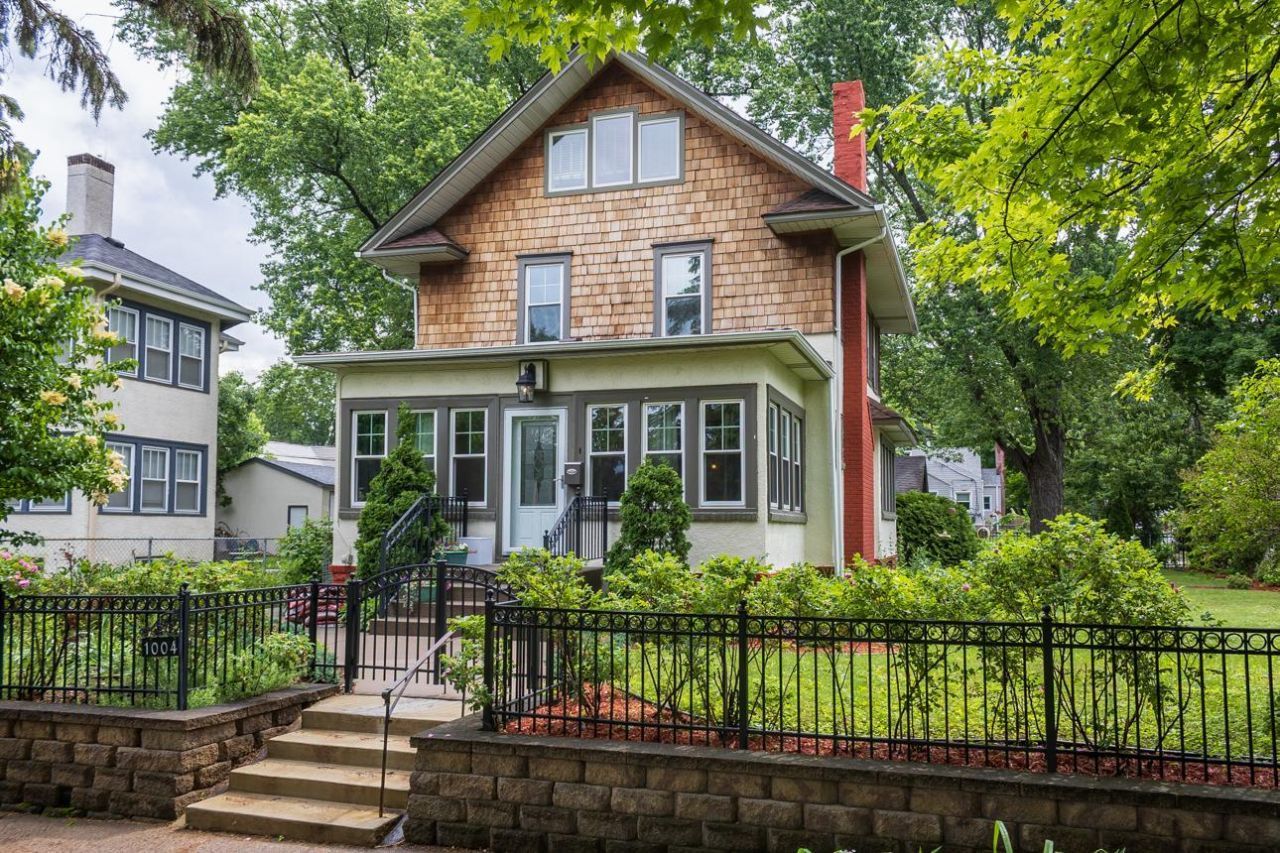
Here is a beautifully maintained 2 plus story home offering 5 bedrooms and 3 bathrooms, blending classic craftsmanship with modern updates. The main level features hardwood flooring with elegant inlaid accents, creating a warm and refined first impression. The large dining room has built in cabinetry to keep your dinnerware readily accessible. The kitchen is equipped with granite countertops, stainless-steel appliances, and a new induction oven (2025), making it both stylish and functional. The home's 2nd level has 4 bedrooms and a full bath. The upper-level bedroom includes new flooring, adding a fresh, contemporary feel, accompanied by a convenient 3/4 bathroom. Major improvements include new windows (2022), a new roof (2023) and a new garage roof (2024)-offering peace of mind for years to come. Outside, a two-car detached garage sits adjacent to a private patio, perfect for outdoor dining, relaxing, or entertaining. All this is surrounded by beautiful landscaping and small park directly out the front door.
Property Features
Property Type: Residential - Single Family
Basement: Full, Unfinished
Basement: Yes
Cooling: Central Air
Fireplaces: 1
Fuel Type: Natural Gas
Garage: 2
Heating: Forced Air
Lot Size: 0.19 Acres
Stories: 2.0
Taxes: $6,781
Year Built: 1916
Feature Descriptions
Bath: Main Floor 1/2 Bath, Upper Level 3/4 Bath, Upper Level Full Bath
Bathrooms 3/4: 1
Bathrooms Full: 1
Bathrooms Half: 1
Days on Site: 35
Dining: Separate/Formal Dining Room
Down Payment Resource: Yes
Fencing: Chain Link, Wood
Fireplace: Stone, Wood Burning
Foundation Size: 1143
Lot Dimensions: 63x128.5
Parcel#: 2002924110096
Parking: Detached Garage, Concrete
Sewer: City Sewer/Connected
Water: City Water/Connected
Room Sizes
Dining Room: 14x13
Bedroom 5: 17x17
Bedroom: 13.6x12
Bedroom 4: 15x7.6
Kitchen: 17x13
Living Room: 21x13.6
Bedroom 2: 13.6x10
Sun Room: 19x9.6
Bedroom 3: 11x11
Local Schools
School District: Minneapolis
Listed By / Shown By
Listed By
Agency Name: Coldwell Banker Realty
Agency Phone: 651-452-5950
Shown By
Agency Title: Joel Hentges - Re/Max Advantage Plus
Agency Phone: 952-475-9541

Estimate Your Payment
Estimated Payment
$ 1,634.91 per month $945.87 Principal & Interest $565.08 Property Tax $123.96 Homeowner's Insurance
1004 Sheridan Avenue N | MLS# 7095101
This single family home located at 1004 Sheridan Avenue N, Minneapolis, MN 55411 is currently listed for sale with an asking price of $425,000. This property was built in 1916 and has 5 bedrooms and 2 full and 1 partial baths with 2264 sq. ft. Sheridan Avenue N is located within the Minneapolis school district. Search Minneapolis real estate on www.homesbyjoel.com today.