

BEDS5
BATHS3 full 1 partial
SQUARE FEET4,087
MLS#7086343
STATUSActive
PROPERTY TYPEResidential - Single Family
SCHOOLEden Prairie
Property Description
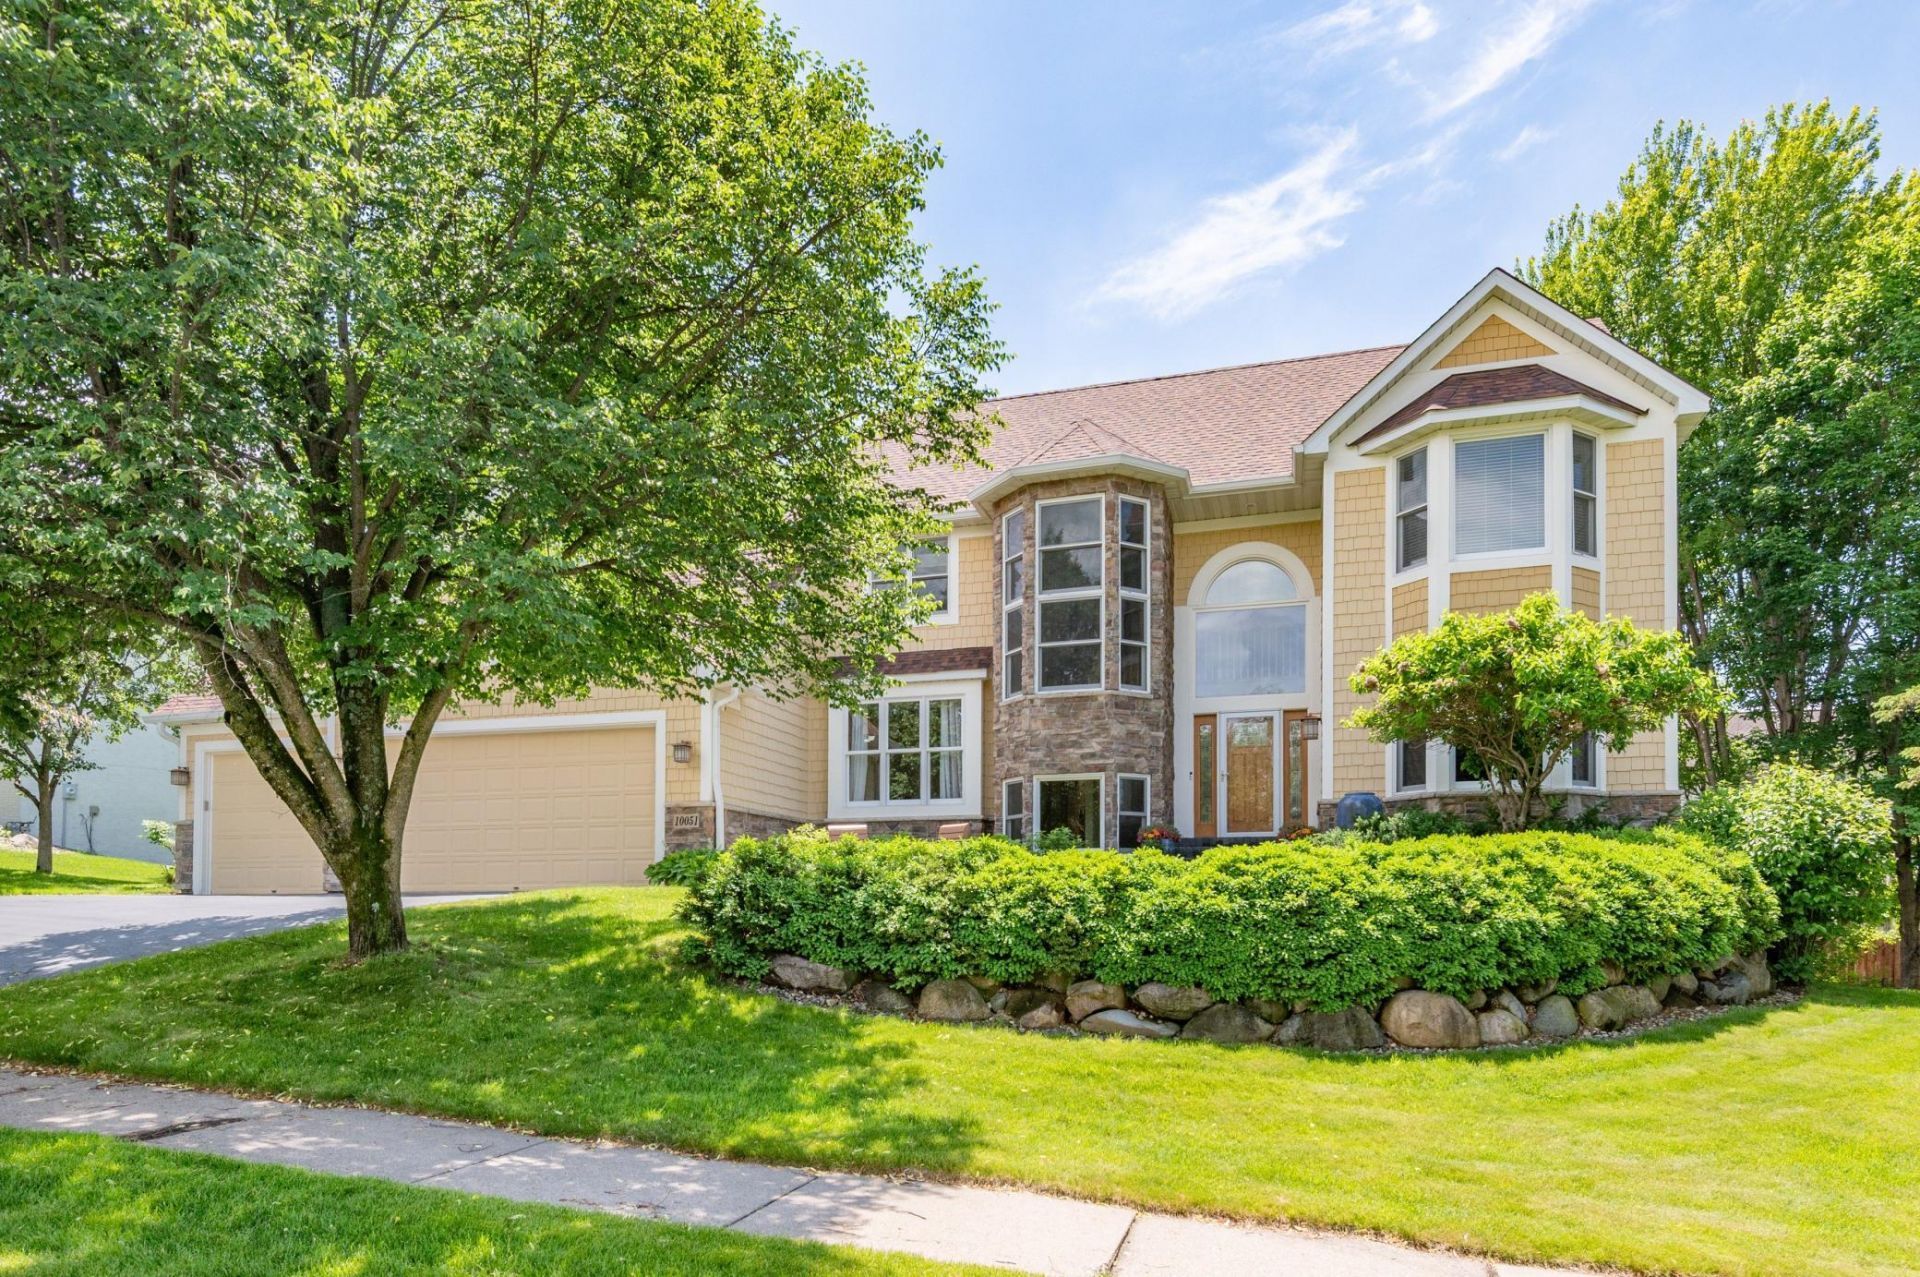
Exceptionally well-maintained 5-bedroom, 4-bath, 2-story in a great Eden Prairie neighborhood! As you step into this home, you'll immediately appreciate all the natural daylight. The updated center island kitchen features newer stainless appliances, quartz countertops & ceramic backsplash. Step out to the deck from the breakfast area. The living room features a gas fireplace with stone surround, built-ins and new carpeting. A main floor office is perfect for those who work from home or would be a great library or music room. The 2-story foyer with palladium window affords lots of natural light. The primary suite has French doors, a trayed ceiling, full private bath with whirlpool tub, separate shower & double vanity, plus a walk-in closet. There are 3 more bedrooms & a full bath on the upper level. The walk-out lower level features a media room with gas fireplace & game area with wet bar & beverage fridge + a 5th bedroom (currently used as an exercise room). Relax on the deck or patio and enjoy the beautifully landscaped backyard. Garage has a heater & EV charging station. This home is truly move-in ready. Close to Purgatory Creek, trails, parks (nearby Homeward Hills park is being updated & will include a splash pad!), shopping & more. Don't miss out!
Property Features
Property Type: Residential - Single Family
Basement: Drain Tiled, Finished, Sump Basket, Walkout
Basement: Yes
Cooling: Central Air
Fireplaces: 2
Fuel Type: Natural Gas
Garage: 3 car attached
Heating: Forced Air
Lot Size: 0.31 Acres
Roof Type: Age 8 Years or Less
Stories: 2.0
Taxes: $10,206
Year Built: 1997
Feature Descriptions
Additional Living Info.: 4 BR on One Level, Main Floor Laundry, Primary Bdr Suite
Appliances: Air-To-Air Exchanger, Chandelier, Cooktop, Dishwasher, Disposal, Dryer, Humidifier, Gas Water Heater, Microwave, Refrigerator, Stainless Steel Appliances, Wall Oven, Washer
Bath: 3/4 Basement, Double Sink, Full Primary, Main Floor 1/2 Bath, Separate Tub & Shower, Upper Level Full Bath, Jetted Tub
Bathrooms 3/4: 1
Bathrooms Full: 2
Bathrooms Half: 1
Days on Site: 50
Dining: Informal Dining Room, Separate/Formal Dining Room
Down Payment Resource: Yes
Fireplace: Family Room, Gas, Living Room, Wood Burning
Foundation Size: 1477
HOA Fee: $175/ Annually
Lot Dimensions: 117x134x70x32x118
Parcel#: 2611622430086
Parking: Attached Garage, Asphalt, Electric Vehicle Charging Station(s), Finished Garage, Garage Door Opener, Heated Garage
Sewer: City Sewer/Connected
Water: City Water/Connected
Room Sizes
Den: 17x13
Dining Room: 13x12
Family Room: 36x16
Bedroom 5: 29x12
Bedroom: 22x13
Bedroom 4: 11x12
Informal Dining Room: 12x9
Kitchen: 14x13
Living Room: 19x15
Bedroom 2: 12x12
Bedroom 3: 11x13
Local Schools
School District: Eden Prairie
Listed By / Shown By
Listed By
Agency Name: Edina Realty, Inc.
Agency Phone: 952-944-7107
Shown By
Agency Title: Joel Hentges - Re/Max Advantage Plus
Agency Phone: 952-475-9541

Estimate Your Payment
Estimated Payment
$ 2,851.70 per month $1,769.33 Principal & Interest $850.50 Property Tax $231.88 Homeowner's Insurance
10051 Gristmill Ridge | MLS# 7086343
This single family home located at 10051 Gristmill Ridge, Eden Prairie, MN 55347 is currently listed for sale with an asking price of $795,000. This property was built in 1997 and has 5 bedrooms and 3 full and 1 partial baths with 4087 sq. ft. Gristmill Ridge is located within the Eden Prairie school district. Search Eden Prairie real estate on www.homesbyjoel.com today.