

BEDS4
BATHS3 full
SQUARE FEET2,644
MLS#7154624
STATUSActive
PROPERTY TYPEResidential - Single Family
SUBDIVISIONRolling Heights 8th Sub
SCHOOLByron
Property Description
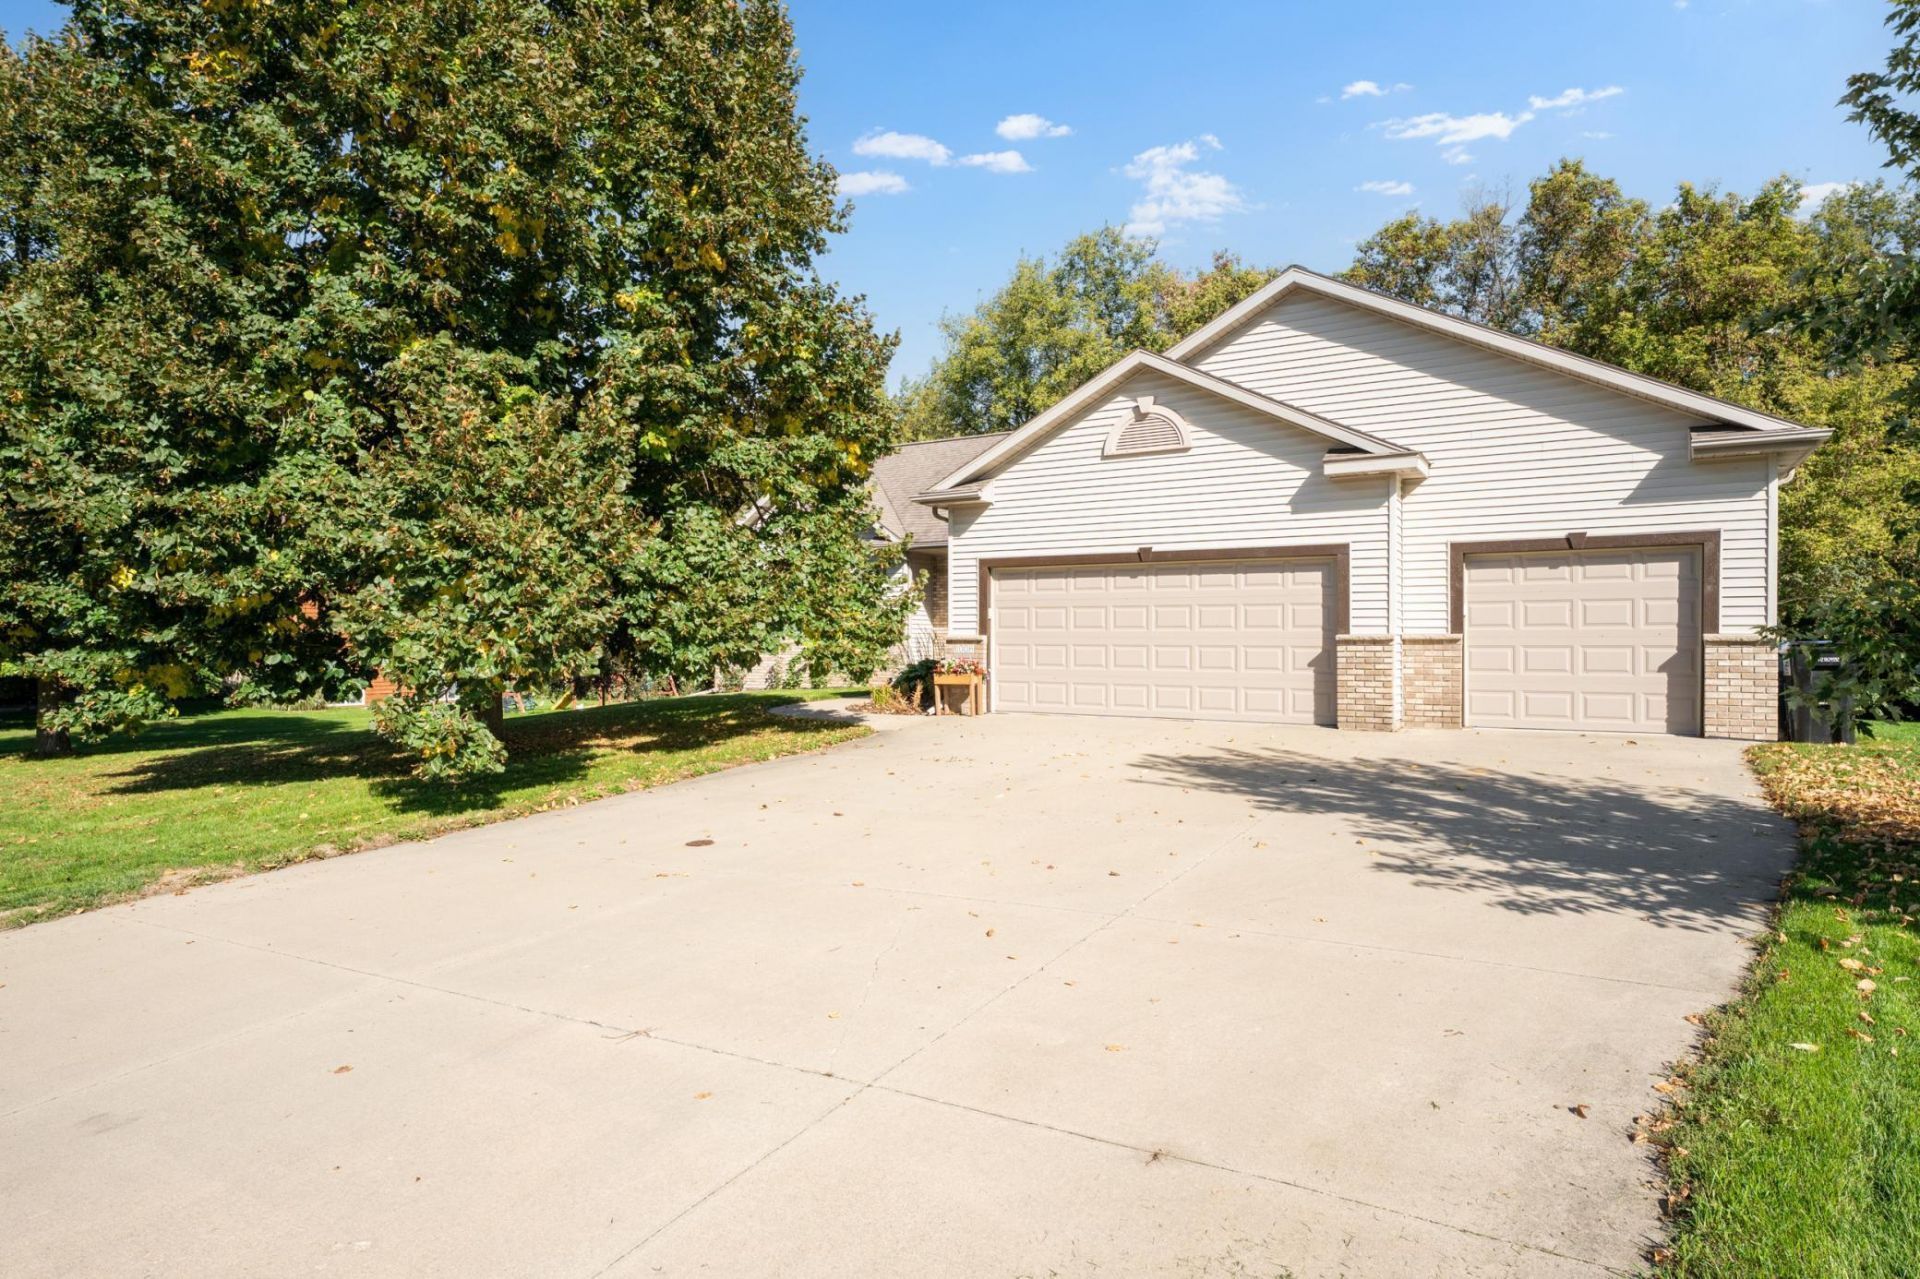
Assumable VA Loan with 2.375% Interest Rate! Can be Veteran or Non-Veteran Buyer. Must Qualify. Privacy, proximity and community wrapped together with this well-maintained 4-bedroom, 3-bath ranch offering a private, wooded backyard and a convenient location near Somerby Golf Club, and Rochester. The beautifully updated kitchen features updated cabinetry, granite countertops, stainless steel appliances, hardwood floors, a center island, and pantry storage. The main-floor primary suite includes a remodeled private bath with a spacious tiled shower and large walk-in closet. Downstairs, the finished walkout lower level offers a generous family room, two additional spacious bedrooms, and plenty of storage. Additional highlights include painted trim throughout, a newer furnace, and an extra-deep garage with room for vehicles, toys, and gear. Enjoy peaceful backyard privacy while still being just minutes from everyday conveniences and located in the Byron School District.
Property Features
Property Type: Residential - Single Family
Basement: Yes
Basement: Block, Daylight/Lookout Windows, Drain Tiled, Egress Window(s), Finished, Storage Space, Walkout
Cooling: Central Air
Fireplaces: 1
Fuel Type: Natural Gas
Garage: 3 car attached
Heating: Forced Air
Lot Size: 0.30 Acres
Roof Type: Age Over 8 Years, Asphalt
Stories: 1.0
Taxes: $6,630
Year Built: 1999
Feature Descriptions
Additional Living Info.: Main Floor Primary, Main Floor Bedroom, Main Floor Laundry
Appliances: Dishwasher, Dryer, Microwave, Range, Refrigerator, Washer, Water Softener Owned
Bath: 3/4 Primary, Bathroom Ensuite, Full Basement, Main Floor Full Bath, Walk-In Shower Stall
Bathrooms 3/4: 2
Bathrooms Full: 1
Days on Site: 26
Dining: Breakfast Bar, Eat In Kitchen, Kitchen/Dining Room
Down Payment Resource: Yes
Exterior: Block, Frame
Foundation Size: 1272
Lot: Tree Coverage - Medium
Lot Dimensions: 1,272
Parcel#: 752941057265
Parking: Attached Garage, Concrete, Garage Door Opener, Insulated Garage
Sewer: City Sewer/Connected
SQ FT Total: 2644
Water: City Water/Connected
Room Sizes
Family Room: 17x26
Bedroom: 11x11
Bedroom 4: 12x13
Kitchen: 12x11
Living Room: 16x15
Bedroom 2: 13x15
Storage: 9x10
Bedroom 3: 16x11
Utility Room: 5x20
Local Schools
School District: Byron
Listed By / Shown By
Listed By
Agency Name: Real Broker, LLC.
Agency Phone: 646-859-2368
Shown By
Agency Title: Joel Hentges - Re/Max Advantage Plus
Agency Phone: 952-475-9541

Estimate Your Payment
Estimated Payment
$ 1,760.52 per month $1,068.05 Principal & Interest $552.50 Property Tax $139.97 Homeowner's Insurance
1008 4th Avenue Ne | MLS# 7154624
This single family home located at 1008 4th Avenue Ne, Byron, MN 55920 is currently listed for sale with an asking price of $479,900. This property was built in 1999 and has 4 bedrooms and 3 full baths with 2644 sq. ft. 4th Avenue Ne is located in the Rolling Heights 8th Sub subdivision within the Byron school district. Search Rolling Heights 8th Sub real estate on www.homesbyjoel.com today.