

BEDS2
BATHS1 full
SQUARE FEET1,476
MLS#7137259
STATUSActive
PROPERTY TYPEResidential - Single Family
SUBDIVISIONBakers 4th Add
SCHOOLMinneapolis
Property Description
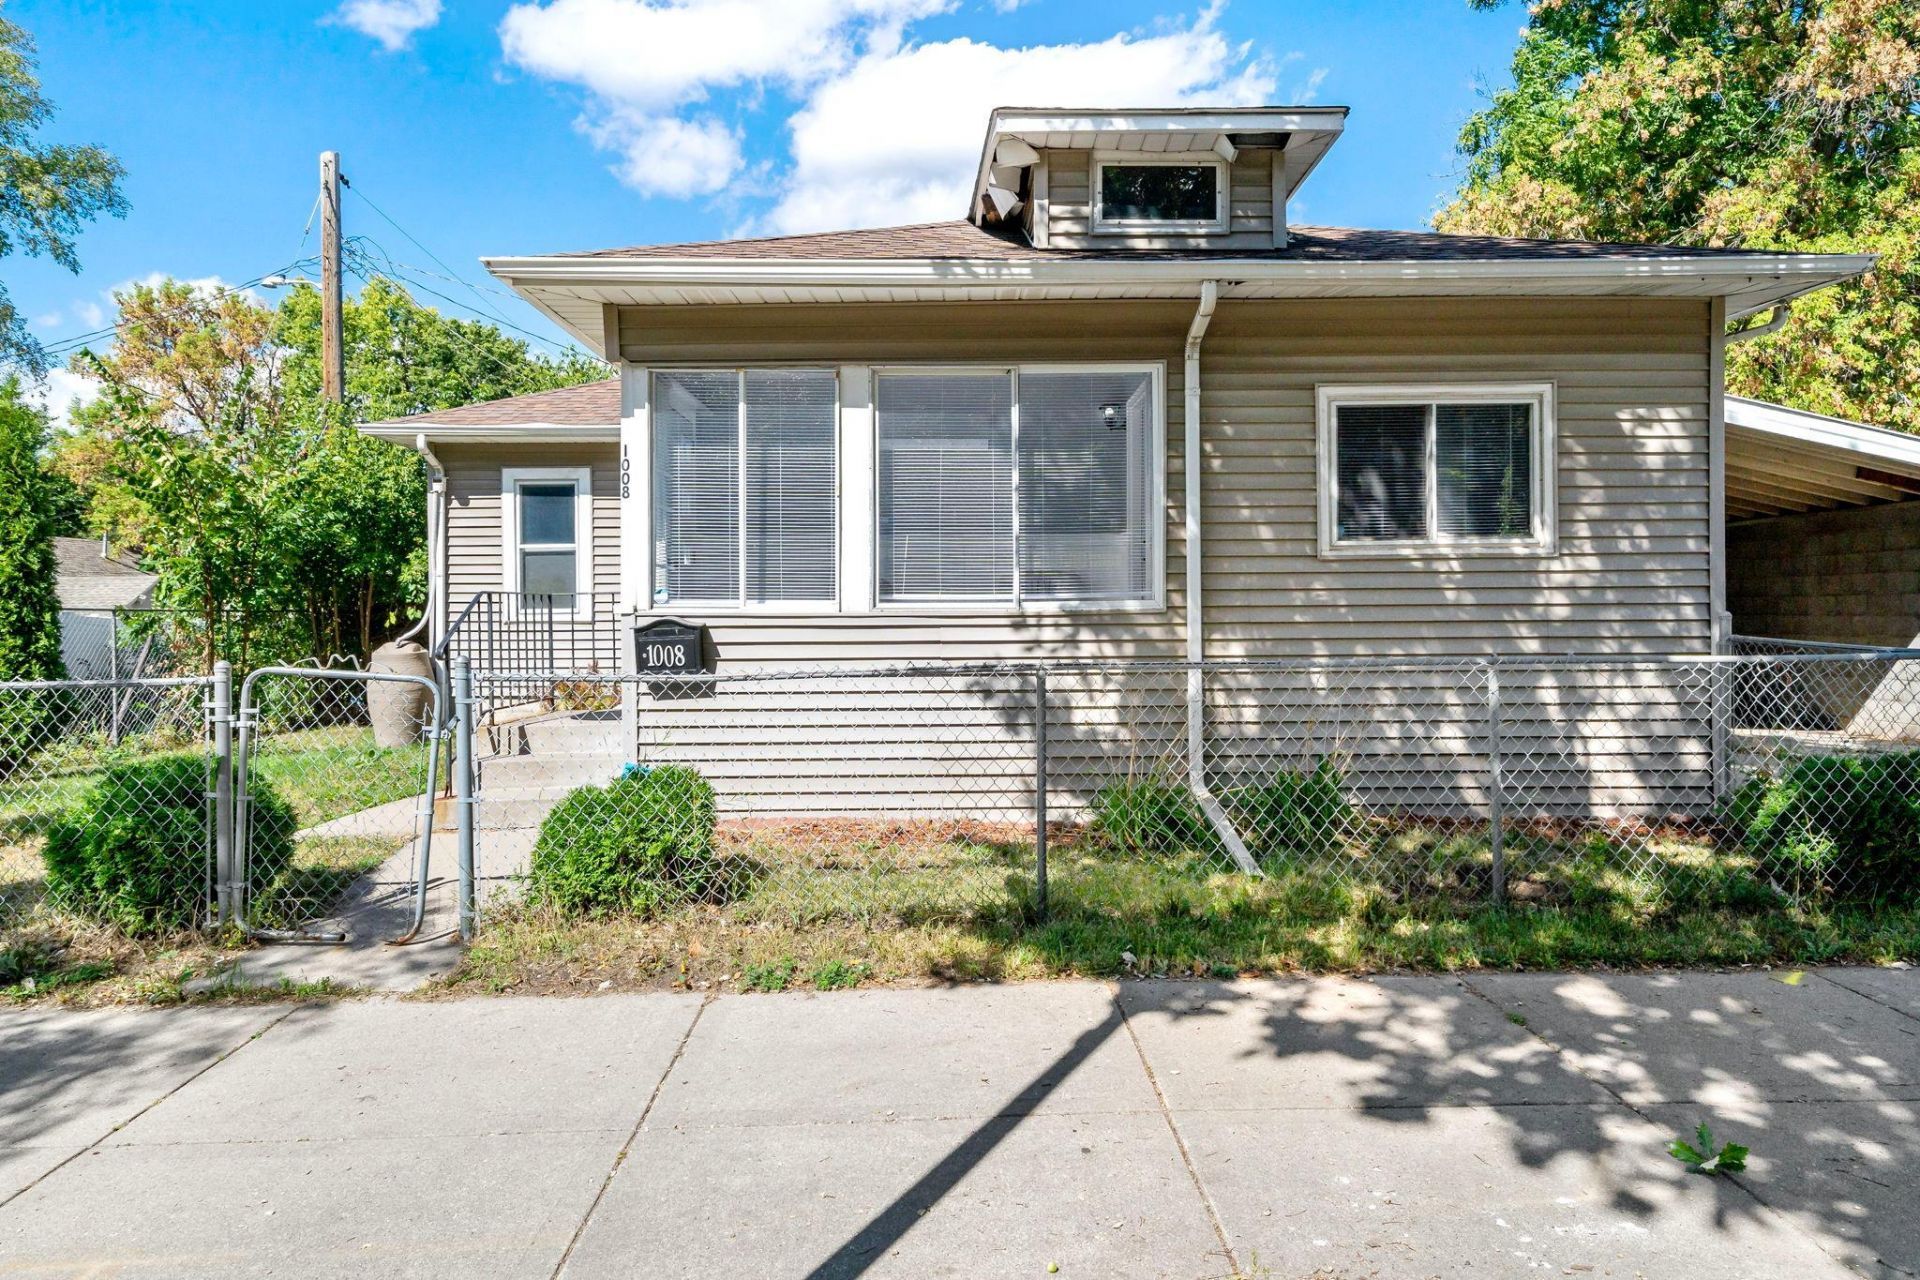
Welcome home to 1008 Lowry Ave. N. This two bedroom, one bath home includes a spacious living room, beautiful dining room, enclosed front porch, and fenced in yard. There is an additional bonus room in the basement that can be finished to provide even more room living space. A small, easy to manage yard makes this the perfect home for someone who wants their own privacy, but isn't a lover of yardwork. This home can shine even more as you make it your own!
Property Features
Property Type: Residential - Single Family
Basement: Block
Cooling: Central Air
Fuel Type: Natural Gas
Heating: Forced Air
Lot Size: 0.07 Acres
Stories: 1.0
Taxes: $2,028
Year Built: 1917
Feature Descriptions
Additional Living Info.: Main Floor Primary, Main Floor Bedroom
Appliances: Dishwasher, Dryer, Gas Water Heater, Range, Refrigerator, Washer
Bath: Main Floor Full Bath
Bathrooms Full: 1
Days on Site: 48
Dining: Living/Dining Room
Down Payment Resource: Yes
Fencing: Chain Link, Full
Foundation Size: 584
Lot Dimensions: 63 x 46
Parcel#: 0902924140168
Parking: Carport, Concrete
Sewer: City Sewer/Connected
SQ FT Total: 1476
Water: City Water/Connected
Room Sizes
Bathroom: 6 x 5
Bonus Room: 21 x 12
Dining Room: 12 x 11
Bedroom: 13 x 9
Kitchen: 10 x 9
Laundry: 21 x 13
Living Room: 16 x 10
Bedroom 2: 10 x 10
Local Schools
School District: Minneapolis
Listed By / Shown By
Listed By
Agency Name: Edina Realty, Inc.
Agency Phone: 612-347-8000
Shown By
Agency Title: Joel Hentges - Re/Max Advantage Plus
Agency Phone: 952-475-9541

Estimate Your Payment
Estimated Payment
$ 483.65 per month $278.20 Principal & Interest $169.00 Property Tax $36.46 Homeowner's Insurance
1008 Lowry Avenue N | MLS# 7137259
This single family home located at 1008 Lowry Avenue N, Minneapolis, MN 55411 is currently listed for sale with an asking price of $125,000. This property was built in 1917 and has 2 bedrooms and 1 full baths with 1476 sq. ft. Lowry Avenue N is located in the Bakers 4th Add subdivision within the Minneapolis school district. Search Bakers 4th Add real estate on www.homesbyjoel.com today.