

BEDS3
BATHS2 full
SQUARE FEET2,292
MLS#7166697
STATUSActive
PROPERTY TYPEResidential - Single Family
SUBDIVISIONMisty Meadows
SCHOOLBuffalo-Hanover-Montrose
Property Description
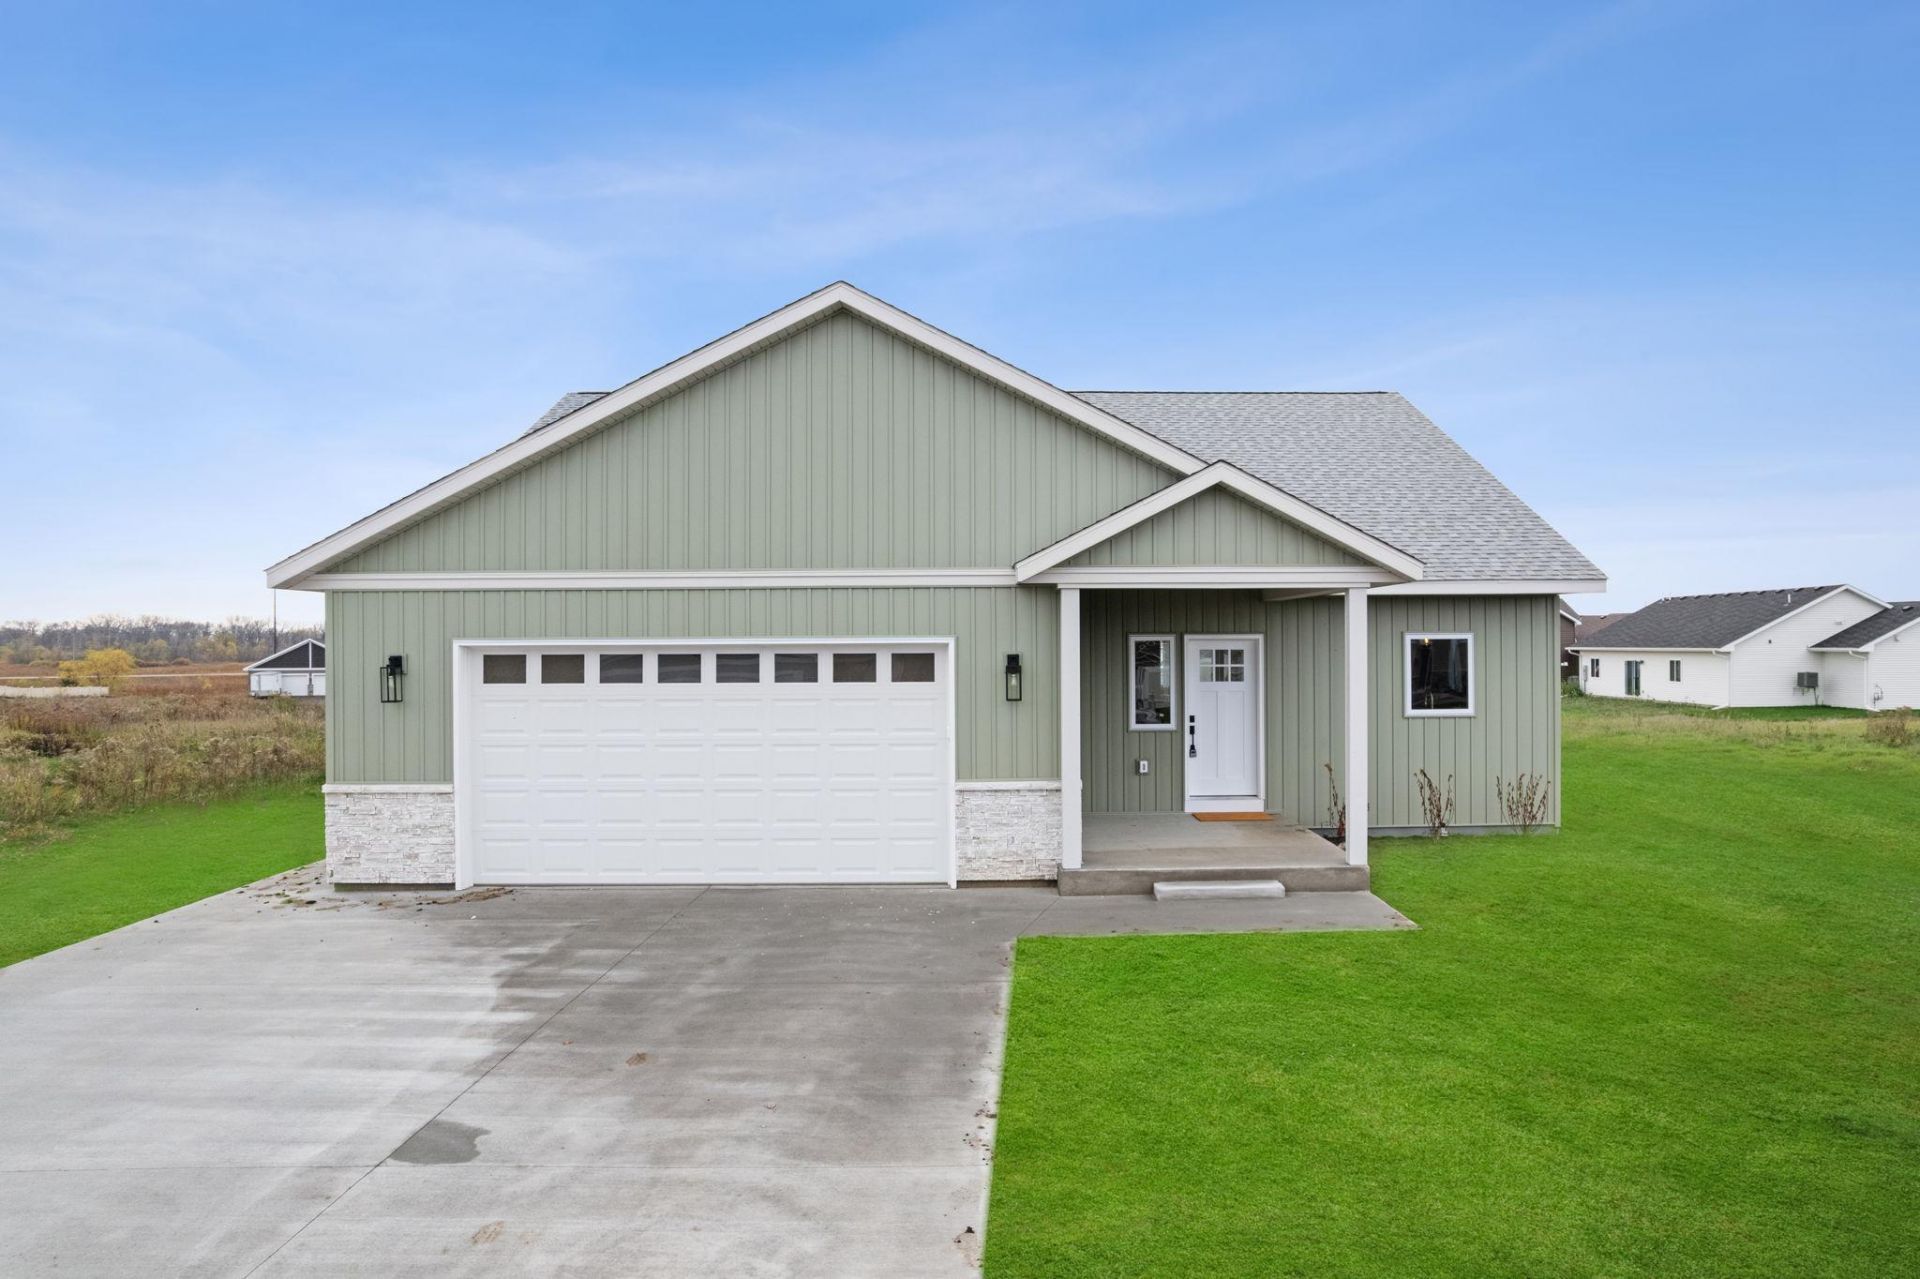
Welcome to 1009 Misty Curve! This new construction home offers easy one-level living with thoughtful finishes and a layout that offers more than your standard new construction home.The main level features an open kitchen with custom cabinets that have plenty of space, a center island, and quality finishes throughout. A dedicated laundry room provides a sink, additional storage, and convenience. The spacious primary suite includes a private bathroom with a beautifully tiled shower.Enjoy the convenience of an attached two-car garage, concrete driveway, and a large patio out back, perfect for relaxing or entertaining. The main level is designed for comfortable everyday living with everything you need conveniently located on one floor.A large bonus space adds even more flexibility with a third bedroom and separate family room. Whether used for guests, a home office, hobbies, or additional living space, this area gives you plenty of options.If you're looking for new construction with better finishes, great storage, and a layout that offers both one-level living and additional space, 1009 Misty Curve is worth a look.
Property Features
Property Type: Residential - Single Family
Basement: Crawl Space
Cooling: Central Air
Fuel Type: Natural Gas
Garage: 2 car attached
Heating: Forced Air
Lot Size: 0.31 Acres
Roof Type: Age 8 Years or Less, Rolled/Hot Mop
Stories: 1.5
Taxes: $1,142
Year Built: 2026
Feature Descriptions
Additional Living Info.: All Living Facilities on One Level, Main Floor Primary, Main Floor Bedroom, Main Floor Laundry, Primary Bdr Suite
Appliances: Air-To-Air Exchanger, Dishwasher, Gas Water Heater, Microwave, Range, Refrigerator, Stainless Steel Appliances
Bath: 3/4 Primary, Main Floor Full Bath
Bathrooms 3/4: 1
Bathrooms Full: 1
Dining: Informal Dining Room
Down Payment Resource: Yes
Exterior: Concrete, Frame
Foundation Size: 1799
Lot: Sod Included in Price
Lot Dimensions: 98x168x69x153
Parcel#: 103233002010
Parking: Attached Garage, Concrete, Finished Garage, Garage Door Opener
Sewer: City Sewer/Connected
SQ FT Total: 2292
Water: City Water/Connected
Room Sizes
Dining Room: 17x12
Family Room: 17x16
Bedroom: 17x14.5
Foyer: 12x9
Kitchen: 12.5x12
Laundry: 12x7
Living Room: 19x17
Bedroom 2: 13x11.5
Bedroom 3: 16x13
Local Schools
School District: Buffalo-Hanover-Montrose
Listed By / Shown By
Listed By
Agency Name: Coldwell Banker Realty
Agency Phone: 763-682-2882
Shown By
Agency Title: Joel Hentges - Re/Max Advantage Plus
Agency Phone: 952-475-9541

Estimate Your Payment
Estimated Payment
$ 1,253.09 per month $1,023.76 Principal & Interest $95.17 Property Tax $134.17 Homeowner's Insurance
1009 Misty Curve | MLS# 7166697
This single family home located at 1009 Misty Curve, Buffalo, MN 55313 is currently listed for sale with an asking price of $460,000. This property was built in 2026 and has 3 bedrooms and 2 full baths with 2292 sq. ft. Misty Curve is located in the Misty Meadows subdivision within the Buffalo-Hanover-Montrose school district. Search Misty Meadows real estate on www.homesbyjoel.com today.