

BEDS3
BATHS1 full 1 partial
SQUARE FEET1,550
MLS#7161801
STATUSActive
PROPERTY TYPEResidential - Single Family
SUBDIVISIONSandstone Twnste Co Rearr
SCHOOLEast Central
Property Description
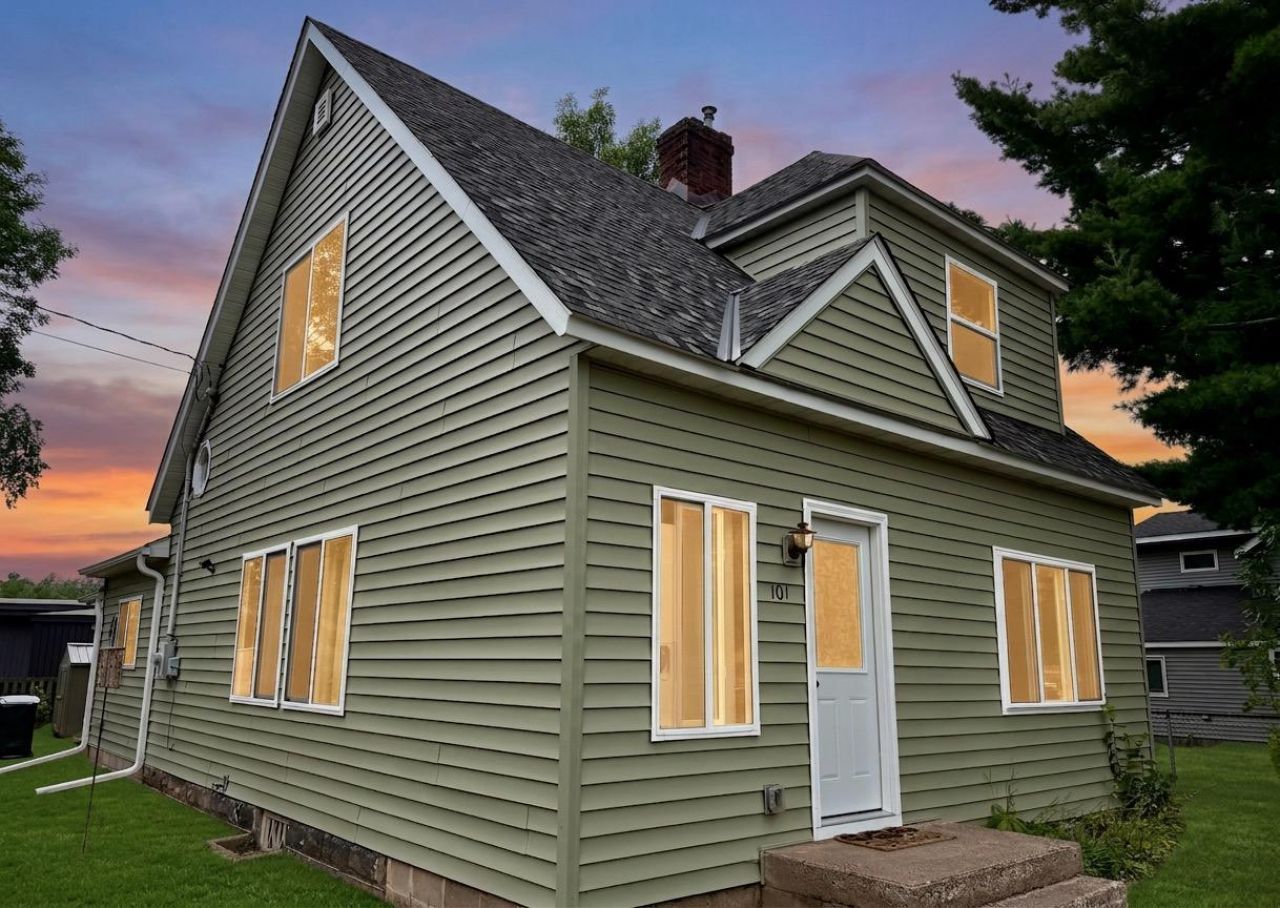
Welcome home to this beautifully updated 3-bedroom, 2-bath home in the heart of Sandstone. This charming property offers a clean, modern feel with extensive updates throughout, making it a great opportunity at an attractive price point.Inside, you'll find newer wood flooring, trim, and doors that create a warm, cohesive look from room to room. The kitchen features newer appliances, while the convenience of main-floor laundry adds everyday functionality. Enjoy added peace of mind with a newer roof, siding, windows, and water heater.Simple, clean white finishes help make the home feel bright, open, and move-in ready. Whether you are looking for your first home, a place to downsize, or an affordable updated property in town, this Sandstone home is ready for its next owner.Agent to verify all measurements.
Property Features
Property Type: Residential - Single Family
Basement: Storage Space
Cooling: None
Fireplaces: 1
Fuel Type: Natural Gas
Heating: Boiler
Lot Size: 0.11 Acres
Roof Type: Age 8 Years or Less
Stories: 2.0
Taxes: $1,726
Year Built: 1910
Feature Descriptions
Additional Structures: Garage(s), Storage Shed
Appliances: Dishwasher, Microwave, Range, Refrigerator, Stainless Steel Appliances, Washer
Bathrooms Full: 1
Bathrooms Half: 1
Days on Site: 11
Down Payment Resource: Yes
Fireplace: Electric
Foundation Size: 1500
Lot Dimensions: 90 x 50
Parcel#: 0455552001
Parking: Concrete
Sewer: City Sewer/Connected, Septic System Compliant - Yes
SQ FT Total: 1550
Water: City Water/Connected
Room Sizes
Bathroom: 4 X 6
Bathroom: 7 X 10
Dining Room: 17 X 13
Bedroom: 12 X 10.5
Kitchen: 18 X 20
Laundry: 6.5 X 8
Living Room: 19.5 X 11
Bedroom 2: 12 X 8
Sitting Room: 13 X 15
Bedroom 3: 13 X 11
Local Schools
School District: East Central
Listed By / Shown By
Listed By
Agency Name: Realty Executives Top Results
Agency Phone: 763-286-3347
Shown By
Agency Title: Joel Hentges - Re/Max Advantage Plus
Agency Phone: 952-475-9541

Estimate Your Payment
Estimated Payment
$ 680.00 per month $474.05 Principal & Interest $143.83 Property Tax $62.13 Homeowner's Insurance
101 Commercial Avenue N | MLS# 7161801
This single family home located at 101 Commercial Avenue N, Sandstone, MN 55072 is currently listed for sale with an asking price of $213,000. This property was built in 1910 and has 3 bedrooms and 1 full and 1 partial baths with 1550 sq. ft. Commercial Avenue N is located in the Sandstone Twnste Co Rearr subdivision within the East Central school district. Search Sandstone Twnste Co Rearr real estate on www.homesbyjoel.com today.