

BEDS4
BATHS2 full
SQUARE FEET2,184
MLS#7160311
STATUSActive
PROPERTY TYPEResidential - Single Family
SUBDIVISIONWillow Run 1st Sub
SCHOOLByron
Property Description
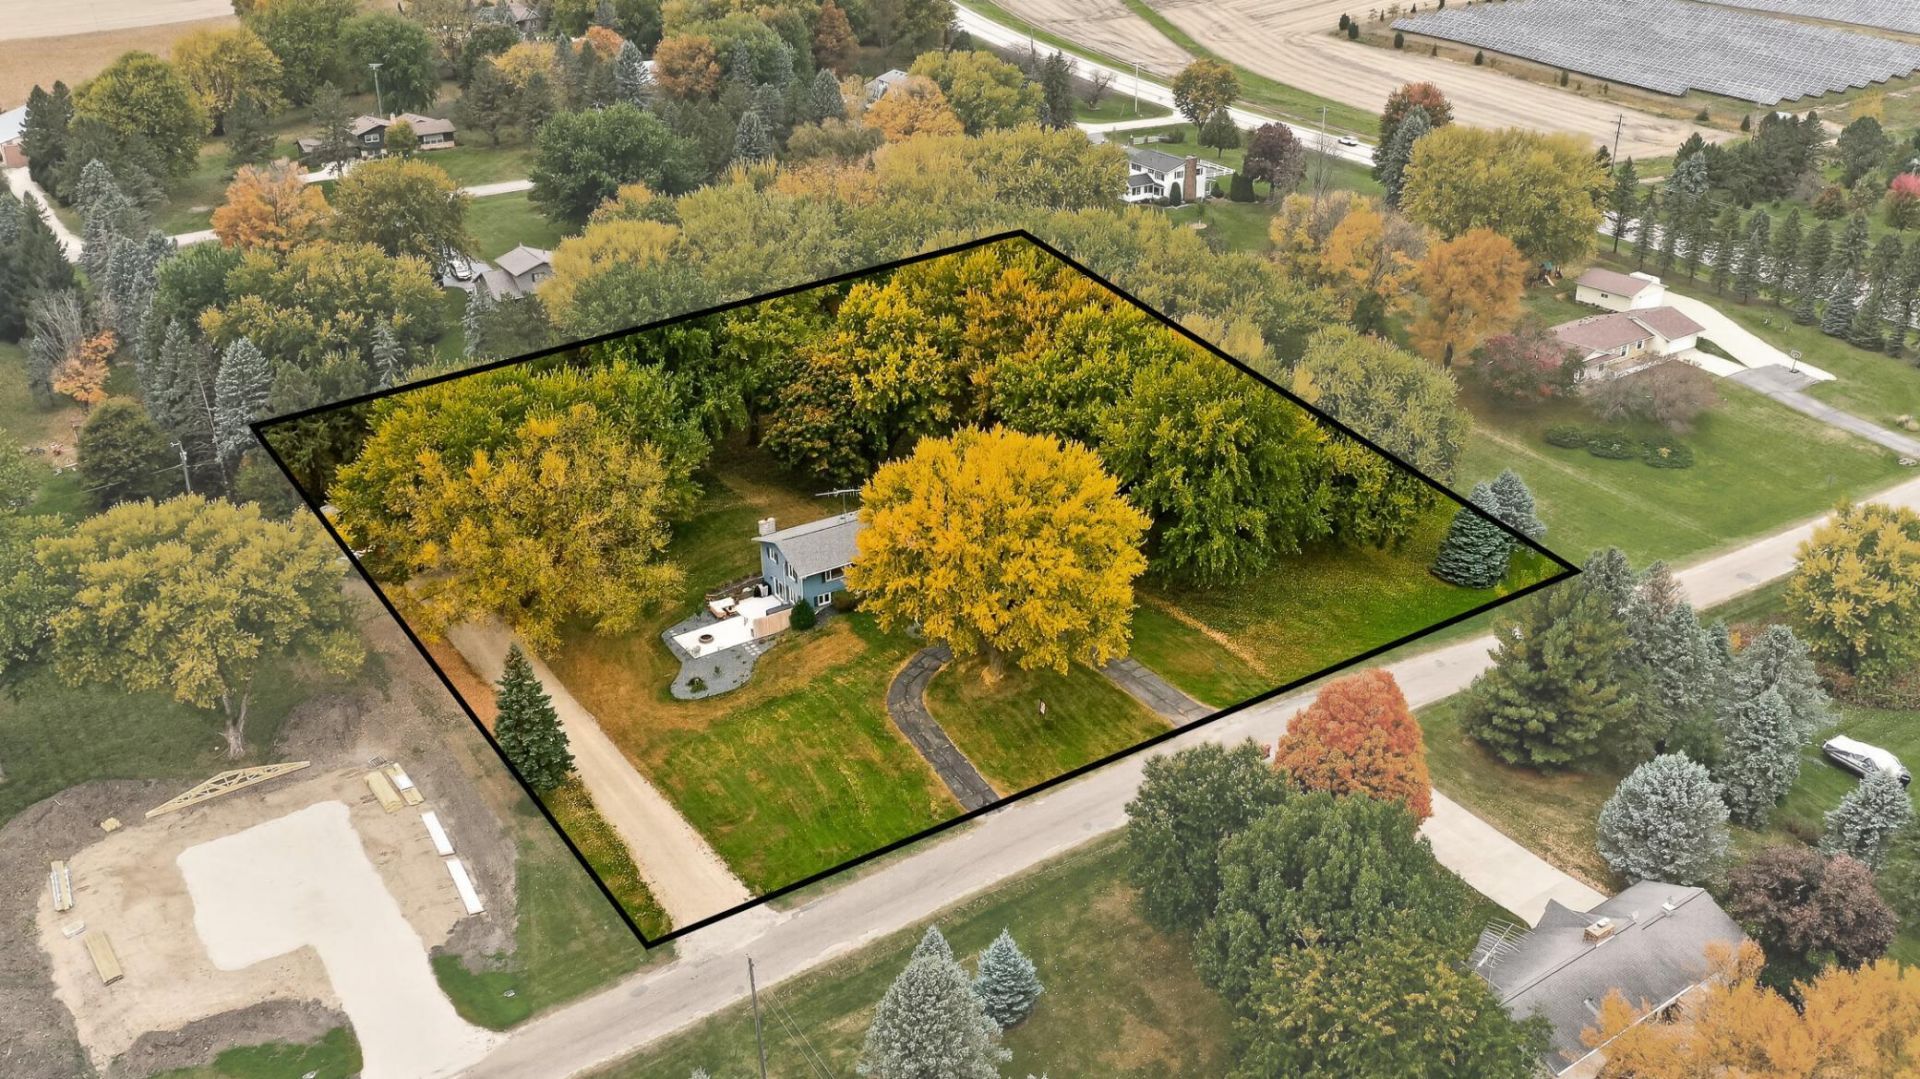
Situated on 1.7+ acres along a blacktop road, this beautifully remodeled home offers a peaceful setting surrounded by mature trees. The home features an inviting open floor plan, 4 bedrooms, and 2 bathrooms with tiled showers. The kitchen offers stainless steel appliances, a center island, walk-in pantry, and ample cabinet space, with LVP flooring flowing throughout the home. The lower level features a spacious family room with a fireplace and stone surround, a designated laundry room, and a bedroom with a spacious walk-in closet. Enjoy the outdoors from the walkout patio and take advantage of the attached 2-car garage plus an impressive 25' x 48' garage/shop with 12' doors, offering plenty of room for vehicles, equipment, and storage.
Property Features
Property Type: Residential - Single Family
Basement: Yes
Basement: Finished, Full, Walkout
Cooling: Central Air
Fireplaces: 1
Fuel Type: Propane
Garage: 2 car attached
Heating: Forced Air
Lot Size: 1.77 Acres
Roof Type: Asphalt
Taxes: $4,154
Year Built: 1972
Feature Descriptions
Additional Structures: Storage Shed
Appliances: Dishwasher, Microwave, Range, Refrigerator, Stainless Steel Appliances
Bath: 3/4 Basement, Upper Level Full Bath
Bathrooms 3/4: 1
Bathrooms Full: 1
Days on Site: 15
Down Payment Resource: Yes
Foundation Size: 1092
Lot Dimensions: Irregular
Parcel#: 650322044301
Parking: Attached Garage
Sewer: Septic System Compliant - Yes
SQ FT Total: 2184
Water: Well
Room Sizes
Dining Room: 11'6 x 9'0
Family Room: 16'10 x 12'8
Bedroom: 10'11 x 10'2
Bedroom 4: 15'0 x 10'9
Kitchen: 15'6 x 11'6
Living Room: 22'2 x 14'0
Bedroom 2: 12'2 x 10
Bedroom 3: 11'7 x 10'9
Local Schools
School District: Byron
Listed By / Shown By
Listed By
Agency Name: Tracy Sells LLC
Agency Phone: 507-254-2602
Shown By
Agency Title: Joel Hentges - Re/Max Advantage Plus
Agency Phone: 952-475-9541

Estimate Your Payment
Estimated Payment
$ 1,856.25 per month $1,335.12 Principal & Interest $346.17 Property Tax $174.97 Homeowner's Insurance
101 Field Avenue Sw | MLS# 7160311
This single family home located at 101 Field Avenue Sw, Byron, MN 55920 is currently listed for sale with an asking price of $599,900. This property was built in 1972 and has 4 bedrooms and 2 full baths with 2184 sq. ft. Field Avenue Sw is located in the Willow Run 1st Sub subdivision within the Byron school district. Search Willow Run 1st Sub real estate on www.homesbyjoel.com today.