

BEDS2
BATHS1 full
SQUARE FEET1,516
MLS#7154469
STATUSActive
PROPERTY TYPEResidential - Single Family
SUBDIVISIONAuditors A
SCHOOLRochester
Property Description
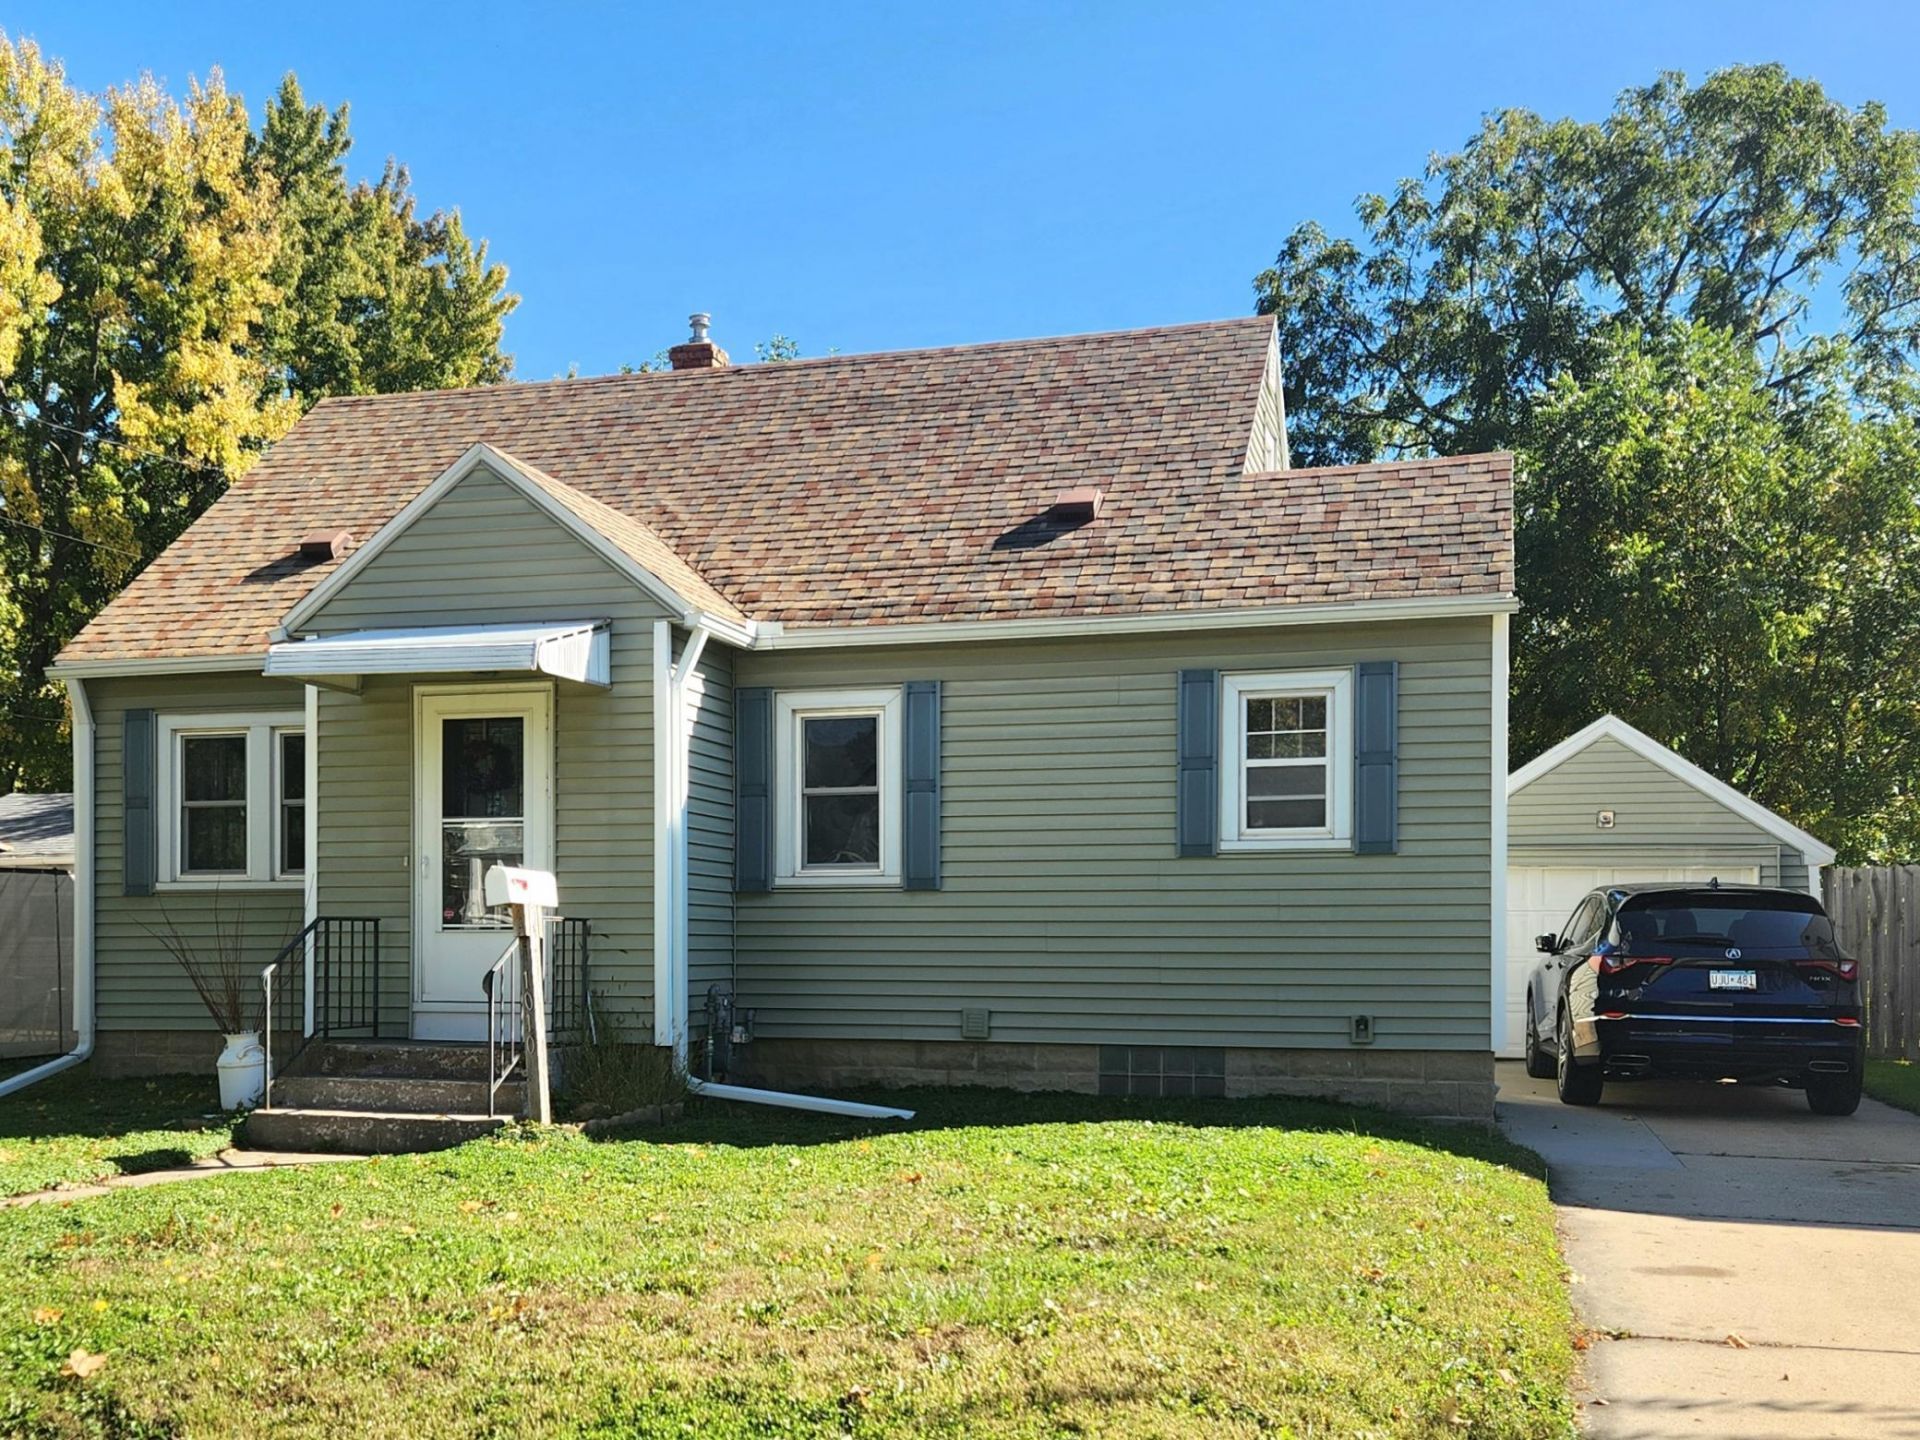
This charming 2-bedroom, 1-bath home is located in a conveniant SE neighborhood and sits on .106 acres. It boasts a 1 car detached garage and fenced in back yard. As you enter the home you will be greeted with original woodwork, arched doorways, & hardwood floors throughout the entry, living room, dining room, hall, & 2 bedrooms. You will find ceramic tile in the bathroom & vinyl in the kitchen. The lower level includes a laundry area and plenty of room for storage or expansion. The upper level is only in need of flooring and will add an additional 332 sq. ft. of living space for a 3rd bedroom or a flex space. This includes the refrigerator, range, washer, dryer, & freezer. Welcome home!
Property Features
Property Type: Residential - Single Family
Basement: Block
Cooling: Central Air
Fuel Type: Natural Gas
Garage: 1
Heating: Forced Air
Lot Size: 0.11 Acres
Roof Type: Asphalt
Stories: 1.5
Taxes: $2,834
Year Built: 1939
Feature Descriptions
Appliances: Dryer, Freezer, Range, Refrigerator, Washer
Bath: Main Floor Full Bath
Bathrooms Full: 1
Days on Site: 22
Down Payment Resource: Yes
Fencing: Chain Link, Wood
Foundation Size: 758
Lot Dimensions: 53x87
Parcel#: 640133001290
Parking: Detached Garage, Concrete
Sewer: City Sewer/Connected
SQ FT Total: 1516
Water: City Water/Connected
Room Sizes
Bathroom: 4.5 x 8
Dining Room: 8.33 x 8.5
Bedroom: 11.5 x 10.67
Foyer: 4 x 8
Kitchen: 8 x 9.5
Living Room: 11.33 x 15
Bedroom 2: 11.5 x 9.25
Local Schools
High School: Mayo
Middle School: Willow Creek
Elementary School: Ben Franklin
School District: Rochester
Listed By / Shown By
Listed By
Agency Name: Edina Realty Rochester
Agency Phone: 507-288-7665
Shown By
Agency Title: Joel Hentges - Re/Max Advantage Plus
Agency Phone: 952-475-9541

Estimate Your Payment
Estimated Payment
$ 689.02 per month $400.38 Principal & Interest $236.17 Property Tax $52.47 Homeowner's Insurance
1010 3rd Avenue Se | MLS# 7154469
This single family home located at 1010 3rd Avenue Se, Rochester, MN 55904 is currently listed for sale with an asking price of $179,900. This property was built in 1939 and has 2 bedrooms and 1 full baths with 1516 sq. ft. 3rd Avenue Se is located in the Auditors A subdivision within the Rochester school district. Search Auditors A real estate on www.homesbyjoel.com today.