

BEDS2
BATHS2 full
SQUARE FEET1,896
MLS#7166388
STATUSActive
PROPERTY TYPEResidential -
SUBDIVISIONSunrise Estates
SCHOOLWillmar
Property Description
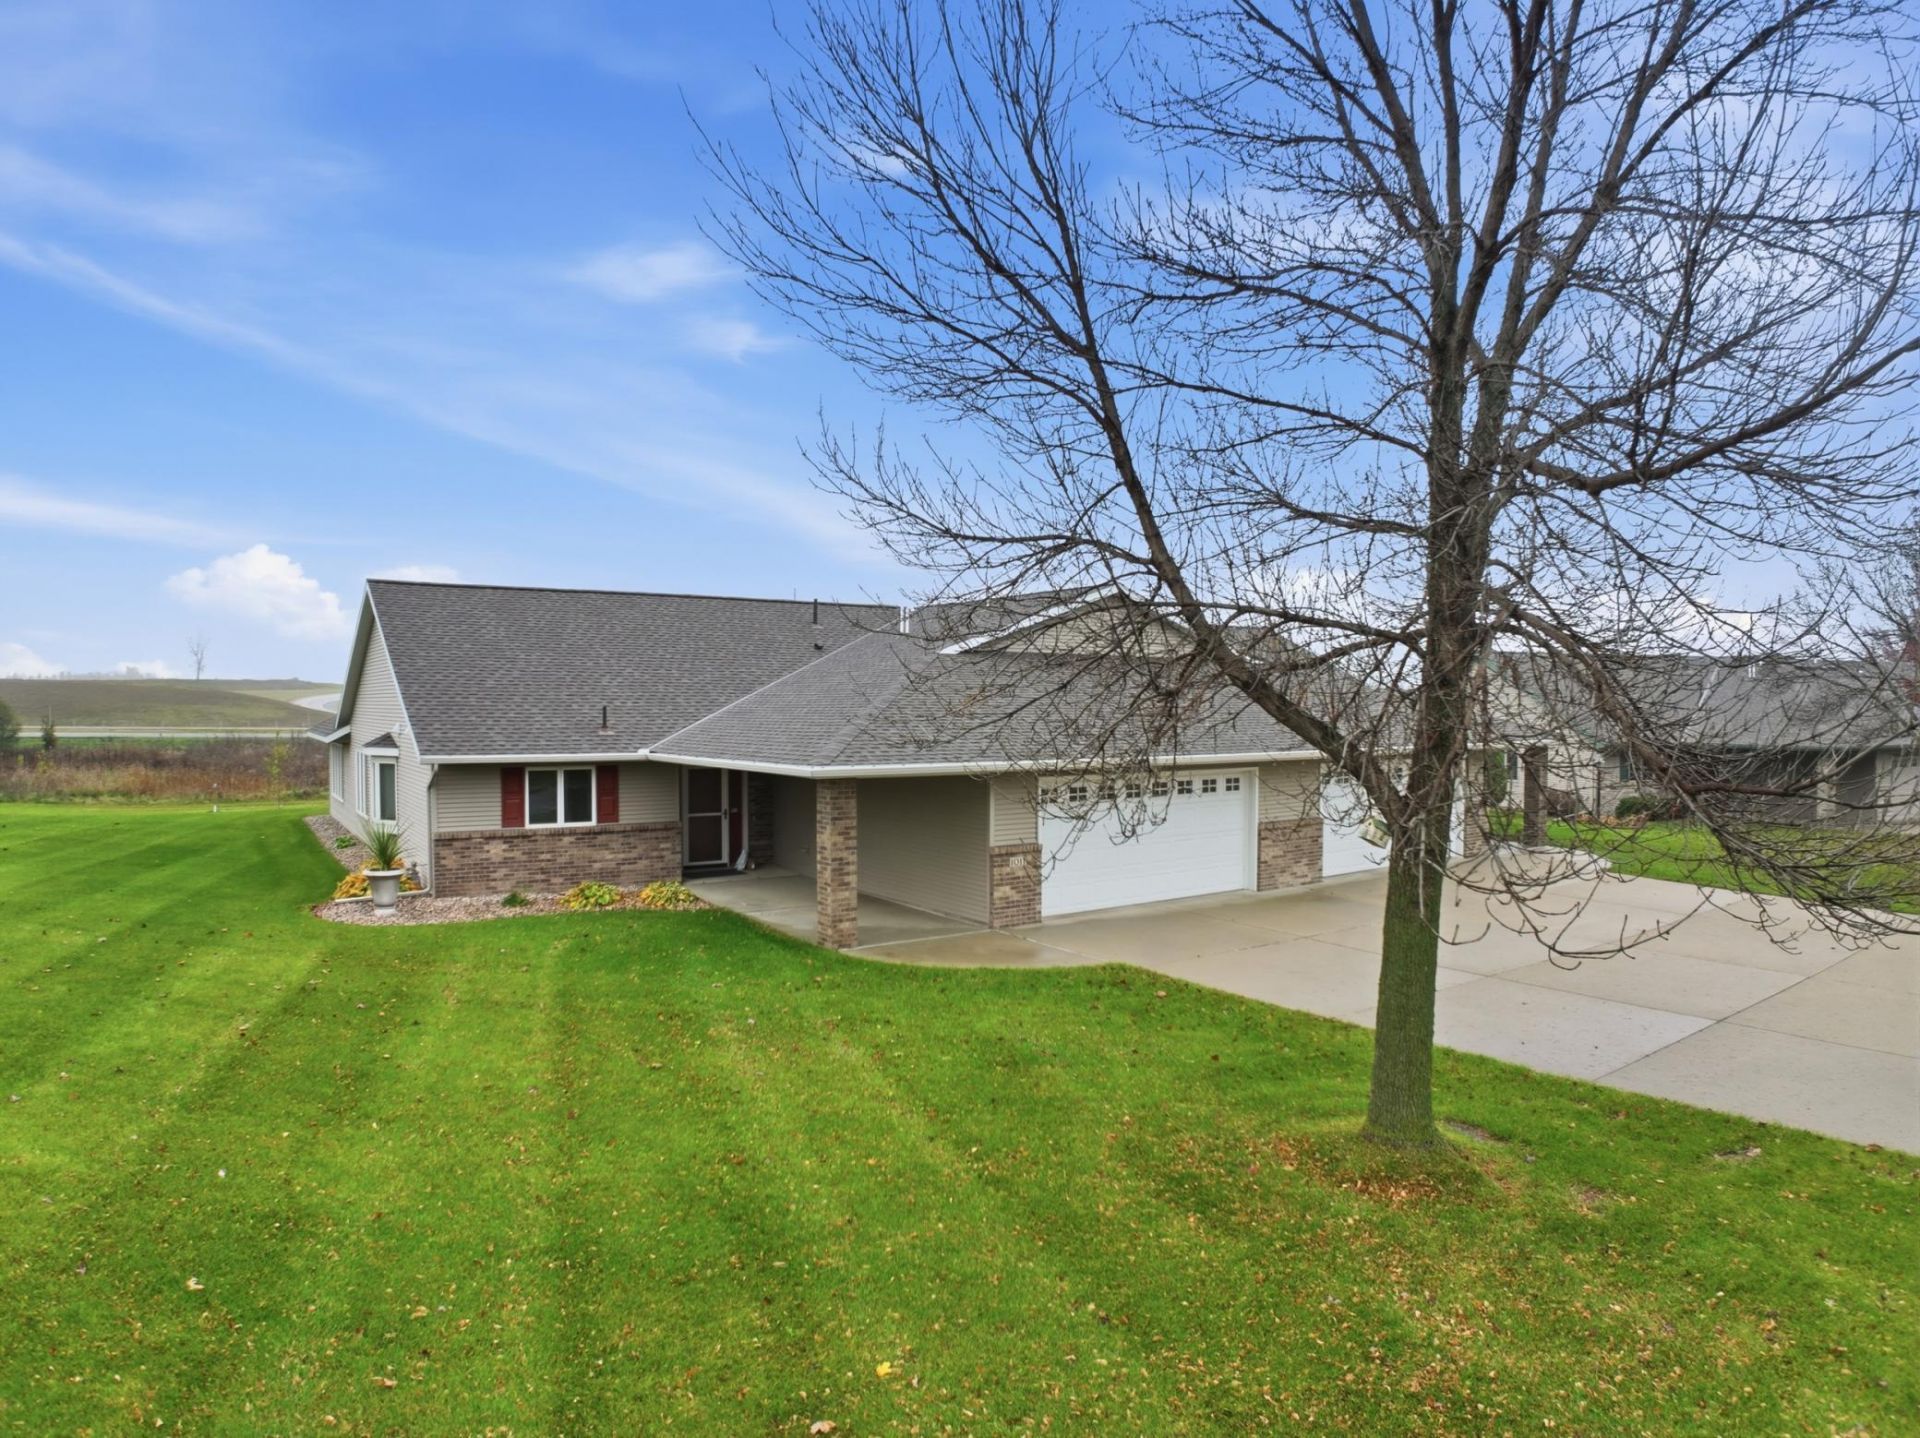
Welcome to desirable Pheasant Run! This twin home offers maintenance-free, one-level living with no age restrictions. Step inside to find a spacious layout featuring granite countertops in the kitchen, solid 6-panel doors, and quality finishes throughout. Furnace and central air conditioner are only 2 years old, providing peace of mind and energy efficiency. Enjoy the outdoors on your large back patio with a walking path just steps away! Professionally updated landscaping completed just 2 years ago, creating attractive curb appeal and a welcoming setting. Whether you're looking to downsize or simply enjoy a low-maintenance lifestyle, you'll appreciate the convenience of maintenance-free living, allowing more time to relax and enjoy your home.
Property Features
Property Type: Residential -
Basement: None
Cooling: Central Air
Fireplaces: 1
Fuel Type: Natural Gas
Garage: 2 car attached
Heating: Forced Air
Lot Size: 0.28 Acres
Roof Type: Age 8 Years or Less
Stories: 1.0
Taxes: $4,860
Year Built: 2002
Feature Descriptions
Additional Living Info.: All Living Facilities on One Level
Appliances: Air-To-Air Exchanger, Dishwasher, Disposal, Dryer, Gas Water Heater, Microwave, Range, Refrigerator, Stainless Steel Appliances, Washer, Water Softener Owned
Bath: 3/4 Primary, Main Floor Full Bath
Bathrooms 3/4: 1
Bathrooms Full: 1
Days on Site: 1
Dining: Living/Dining Room
Down Payment Resource: Yes
Fireplace: Gas
Foundation Size: 1640
HOA Fee: $270/ Monthly
Lot Dimensions: 85x144
Parcel#: 957860210
Parking: Attached Garage, Concrete, Finished Garage
Sewer: City Sewer/Connected
SQ FT Total: 1896
Water: City Water/Connected
Room Sizes
Dining Room: 14x10
Bedroom: 19x12
Kitchen: 11x12.10
Living Room: 18x17
Bedroom 2: 12x12.8
Sun Room: 15x14.11
Local Schools
School District: Willmar
Listed By / Shown By
Listed By
Agency Name: Edina Realty
Agency Phone: 320-235-7887
Shown By
Agency Title: Joel Hentges - Re/Max Advantage Plus
Agency Phone: 952-475-9541

Estimate Your Payment
Estimated Payment
$ 1,310.95 per month $800.98 Principal & Interest $405.00 Property Tax $104.97 Homeowner's Insurance
1011 23rd Street Se | MLS# 7166388
This home located at 1011 23rd Street Se, Willmar, MN 56201 is currently listed for sale with an asking price of $359,900. This property was built in 2002 and has 2 bedrooms and 2 full baths with 1896 sq. ft. 23rd Street Se is located in the Sunrise Estates subdivision within the Willmar school district. Search Sunrise Estates real estate on www.homesbyjoel.com today.