

BEDS4
BATHS2 full
SQUARE FEET2,920
MLS#7143104
STATUSActive
PROPERTY TYPEResidential - Single Family
SCHOOLTri-City United
Property Description
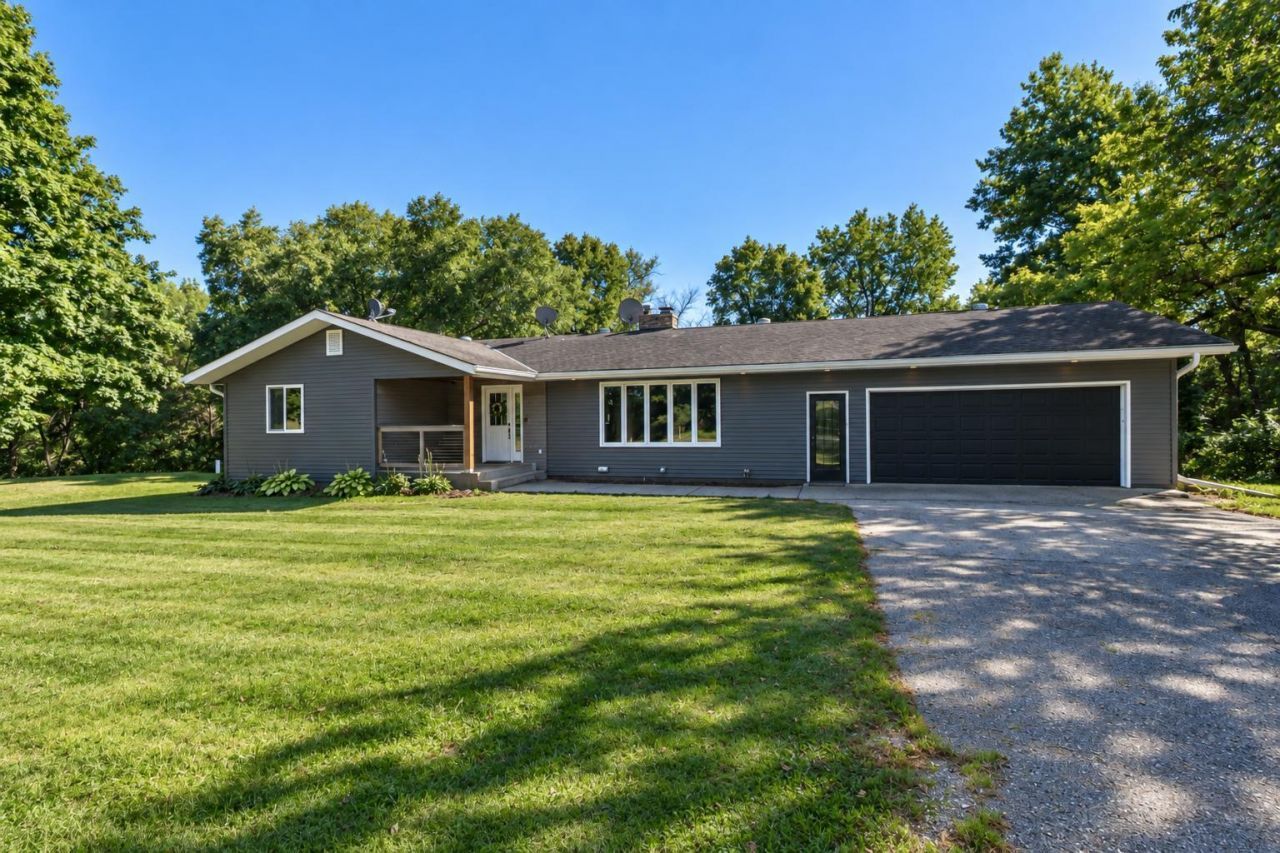
A rare find with a secluded 6 acre setting just outside of Le Center! Nice sized rambler with 4+ bedrooms and 2 baths. Features 3 main floor bedrooms, main floor laundry and a double sided fireplace. Walkout lower level highlights a kitchenette and a stunning wood fireplace. Enjoy the front covered porch or the backyard deck and patio. Lots of updates throughout including newer windows and siding. Excellent location with quick possession possible!
Property Features
Property Type: Residential - Single Family
Basement: Yes
Basement: Block, Daylight/Lookout Windows, Finished, Kitchenette, Storage Space, Walkout
Cooling: Central Air
Fireplaces: 2
Fuel Type: Propane
Garage: 2 car attached
Heating: Forced Air
Lot Size: 6.00 Acres
Roof Type: Asphalt
Stories: 1.0
Taxes: $3,526
Year Built: 1976
Feature Descriptions
Additional Living Info.: 3 BR on One Level, All Living Facilities on One Level, Main Floor Laundry
Appliances: Cooktop, Dishwasher, Double Oven, Dryer, Exhaust Fan, Refrigerator, Washer, Water Softener Rented
Bath: 3/4 Basement, Main Floor Full Bath
Bathrooms 3/4: 1
Bathrooms Full: 1
Days on Site: 48
Dining: Kitchen/Dining Room
Down Payment Resource: Yes
Fireplace: Two Sided, Wood Burning
Foundation Size: 1460
Lot Dimensions: Irregular
Parcel#: 080217600
Parking: Attached Garage, Garage Door Opener, Insulated Garage
Sewer: Private Sewer
SQ FT Total: 2920
Water: Private
Room Sizes
Den: 9.5x14
Dining Room: 11x12
Family Room: 13.5x20
Bedroom: 12x15
Bedroom 4: 10x11
Kitchen: 10x11.5
Kitchen- 2nd: 10x11.5
Laundry: 5.5x8
Living Room: 13x22
Bedroom 2: 10x15
Bedroom 3: 10.5x11
Local Schools
School District: Tri-City United
Listed By / Shown By
Listed By
Agency Name: RE/MAX Advantage Plus
Agency Phone: 507-665-3777
Shown By
Agency Title: Joel Hentges - Re/Max Advantage Plus
Agency Phone: 952-475-9541

Estimate Your Payment
Estimated Payment
$ 1,414.00 per month $990.38 Principal & Interest $293.83 Property Tax $129.79 Homeowner's Insurance
1011 N Cordova Avenue | MLS# 7143104
This single family home located at 1011 N Cordova Avenue, Le Center, MN 56057 is currently listed for sale with an asking price of $445,000. This property was built in 1976 and has 4 bedrooms and 2 full baths with 2920 sq. ft. N Cordova Avenue is located within the Tri-City United school district. Search Le Center real estate on www.homesbyjoel.com today.