

BEDS4
BATHS3 full 1 partial
SQUARE FEET2,840
MLS#7113183
STATUSContingent
PROPERTY TYPEResidential - Single Family
SUBDIVISIONPark Pointe
SCHOOLElk River
Property Description
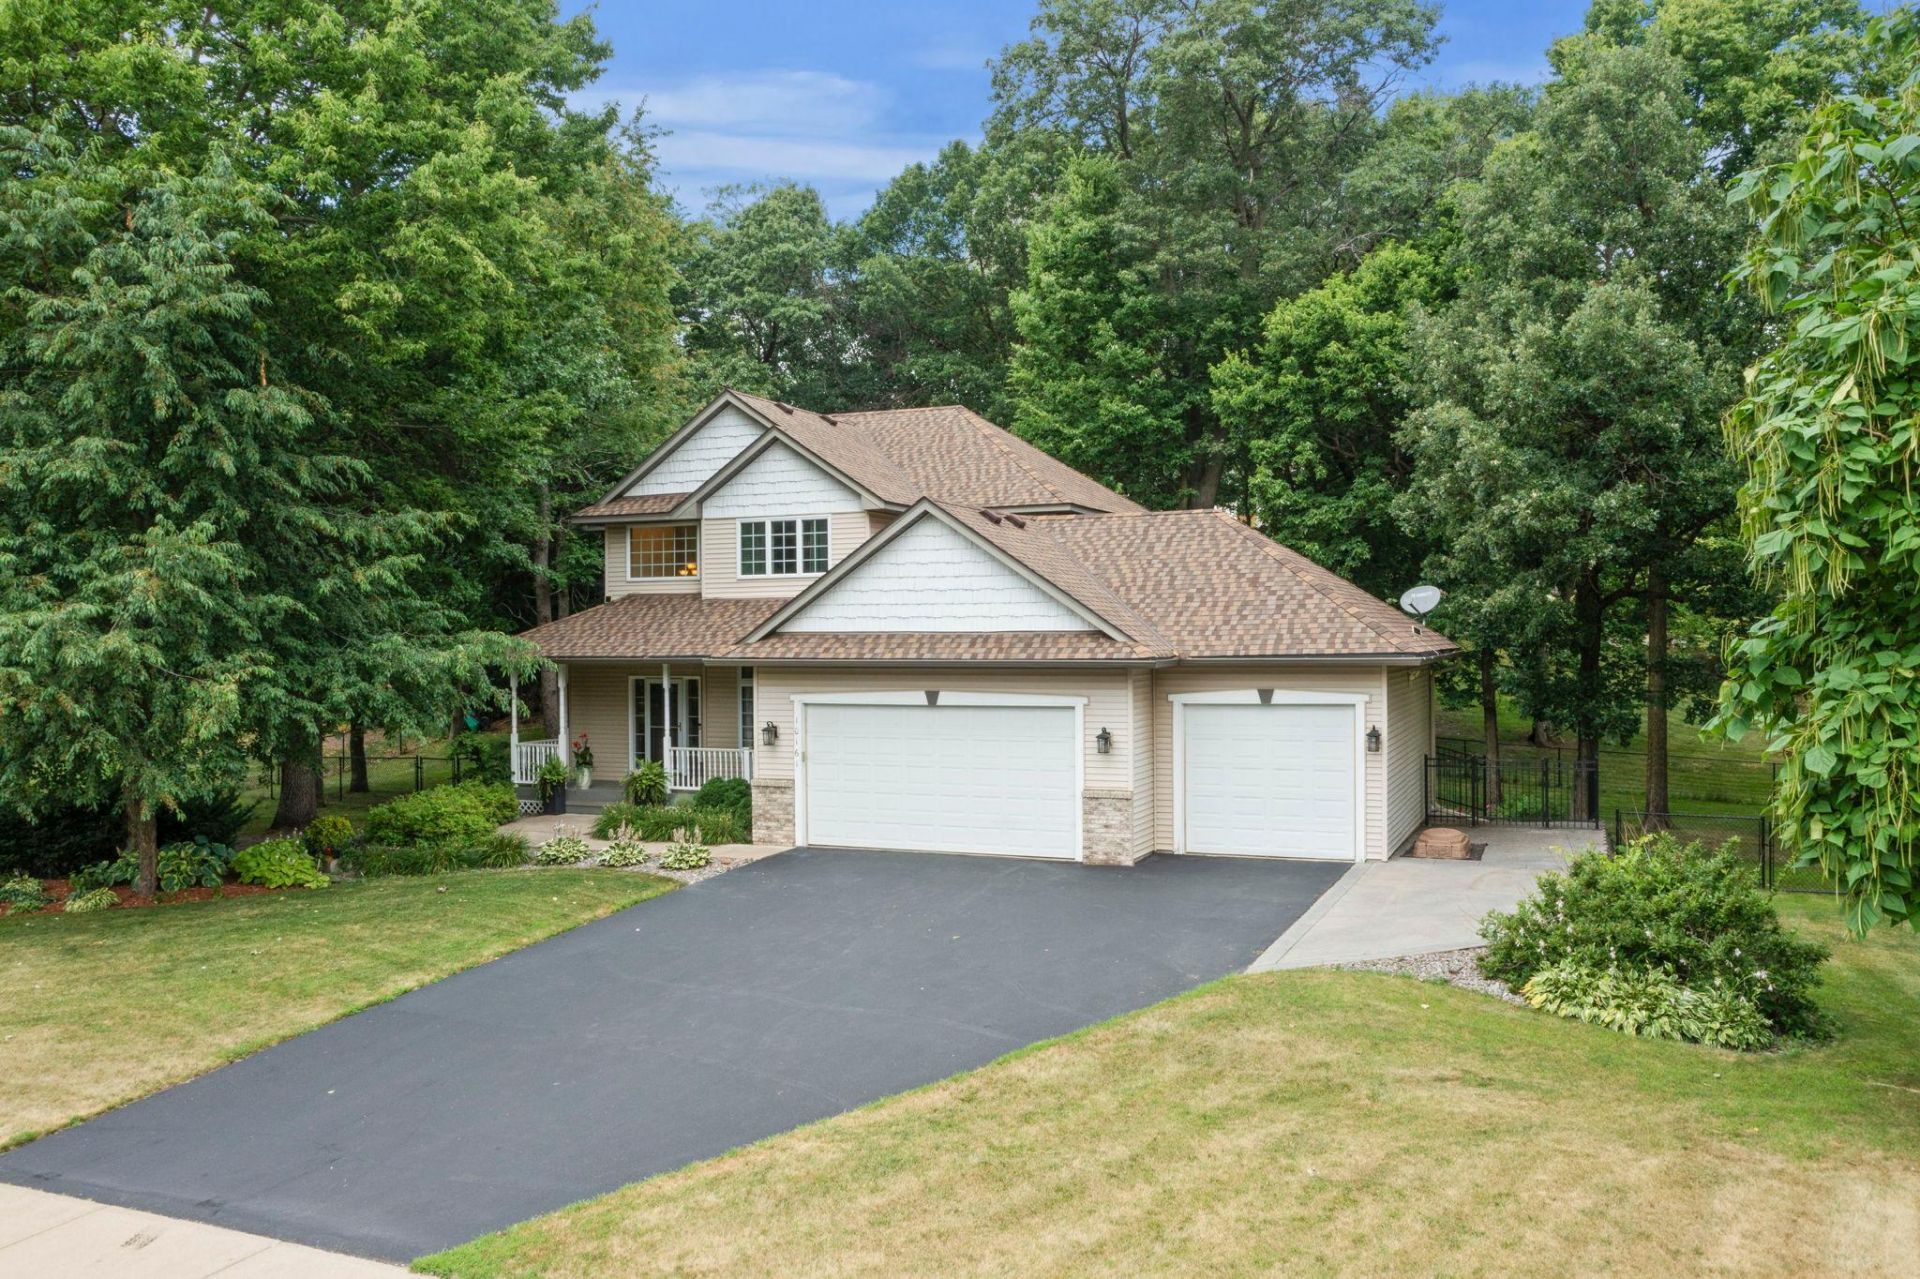
Welcome to this spacious two-story property, beautifully situated on a nearly half-acre, wooded lot with stunning landscaping, an inviting front porch, a private patio, and an irrigated yard! The interior has been freshly painted and there are numerous recent updates including new light fixtures, ceiling fans, cabinet hardware, air conditioner, dishwasher, kitchen sink and faucet, stove with double ovens, bathroom updates, vinyl plank flooring in the flex room, and so much more! Additional upgrades include surround sound in the lower-level family room, a tiled bath with a Corian vanity top, a wet bar with a granite countertop, six-panel doors throughout, stamped, fenced yard, colored concrete patio with custom steps, concrete parking pad, plus an oversized heated and insulated garage! Located in a beautiful, tree-lined neighborhood with multiple parks, sidewalks & trails, this home is also conveniently close to shopping, schools, and highway access. Priced to sell quickly, so don't miss this opportunity!
Property Features
Property Type: Residential - Single Family
Basement: Yes
Basement: Daylight/Lookout Windows, Finished, Full
Cooling: Central Air
Fireplaces: 1
Fuel Type: Natural Gas
Garage: 3 car attached
Heating: Forced Air
Lot Size: 0.47 Acres
Roof Type: Asphalt, Pitched
Stories: 2.0
Taxes: $5,758
Year Built: 2004
Feature Descriptions
Additional Living Info.: 3 BR on One Level, Primary Bdr Suite
Appliances: Dishwasher, Double Oven, Microwave, Range, Refrigerator
Bath: 3/4 Basement, Full Primary, Private Primary, Main Floor 1/2 Bath, Upper Level Full Bath
Bathrooms 3/4: 1
Bathrooms Full: 2
Bathrooms Half: 1
Days on Site: 5
Dining: Living/Dining Room
Down Payment Resource: Yes
Exterior: Frame
Fencing: Chain Link, Full
Fireplace: Gas, Living Room
Foundation Size: 1021
Lot: Tree Coverage - Medium
Lot Dimensions: 100x177x170x131
Parcel#: 75006910435
Parking: Attached Garage, Asphalt, Garage Door Opener, Heated Garage, Insulated Garage
Sewer: City Sewer/Connected
Water: City Water/Connected
Room Sizes
Dining Room: 12X11
Family Room: 23X16
Bedroom: 17X12
Flex Room: 12X12
Bedroom 4: 12X9
Foyer: 9X7
Kitchen: 14X11
Laundry: 11X7
Living Room: 15X13
Patio: 18X12
Bedroom 2: 14X12
Bedroom 3: 13X11
Local Schools
School District: Elk River
Listed By / Shown By
Listed By
Agency Name: RE/MAX Results
Agency Phone: 763-441-8833
Shown By
Agency Title: Joel Hentges - Re/Max Advantage Plus
Agency Phone: 952-475-9541

Estimate Your Payment
Estimated Payment
$ 1,675.27 per month $1,056.92 Principal & Interest $479.83 Property Tax $138.51 Homeowner's Insurance
10161 176th Avenue Nw | MLS# 7113183
This single family home located at 10161 176th Avenue Nw, Elk River, MN 55330 is currently listed for sale with an asking price of $474,900. This property was built in 2004 and has 4 bedrooms and 3 full and 1 partial baths with 2840 sq. ft. 176th Avenue Nw is located in the Park Pointe subdivision within the Elk River school district. Search Park Pointe real estate on www.homesbyjoel.com today.