

BEDS3
BATHS2 full
SQUARE FEET1,455
MLS#7159648
STATUSPending
PROPERTY TYPEResidential - Single Family
SUBDIVISIONHersey Staples & Cos Add Stillwater
SCHOOLStillwater
Property Description
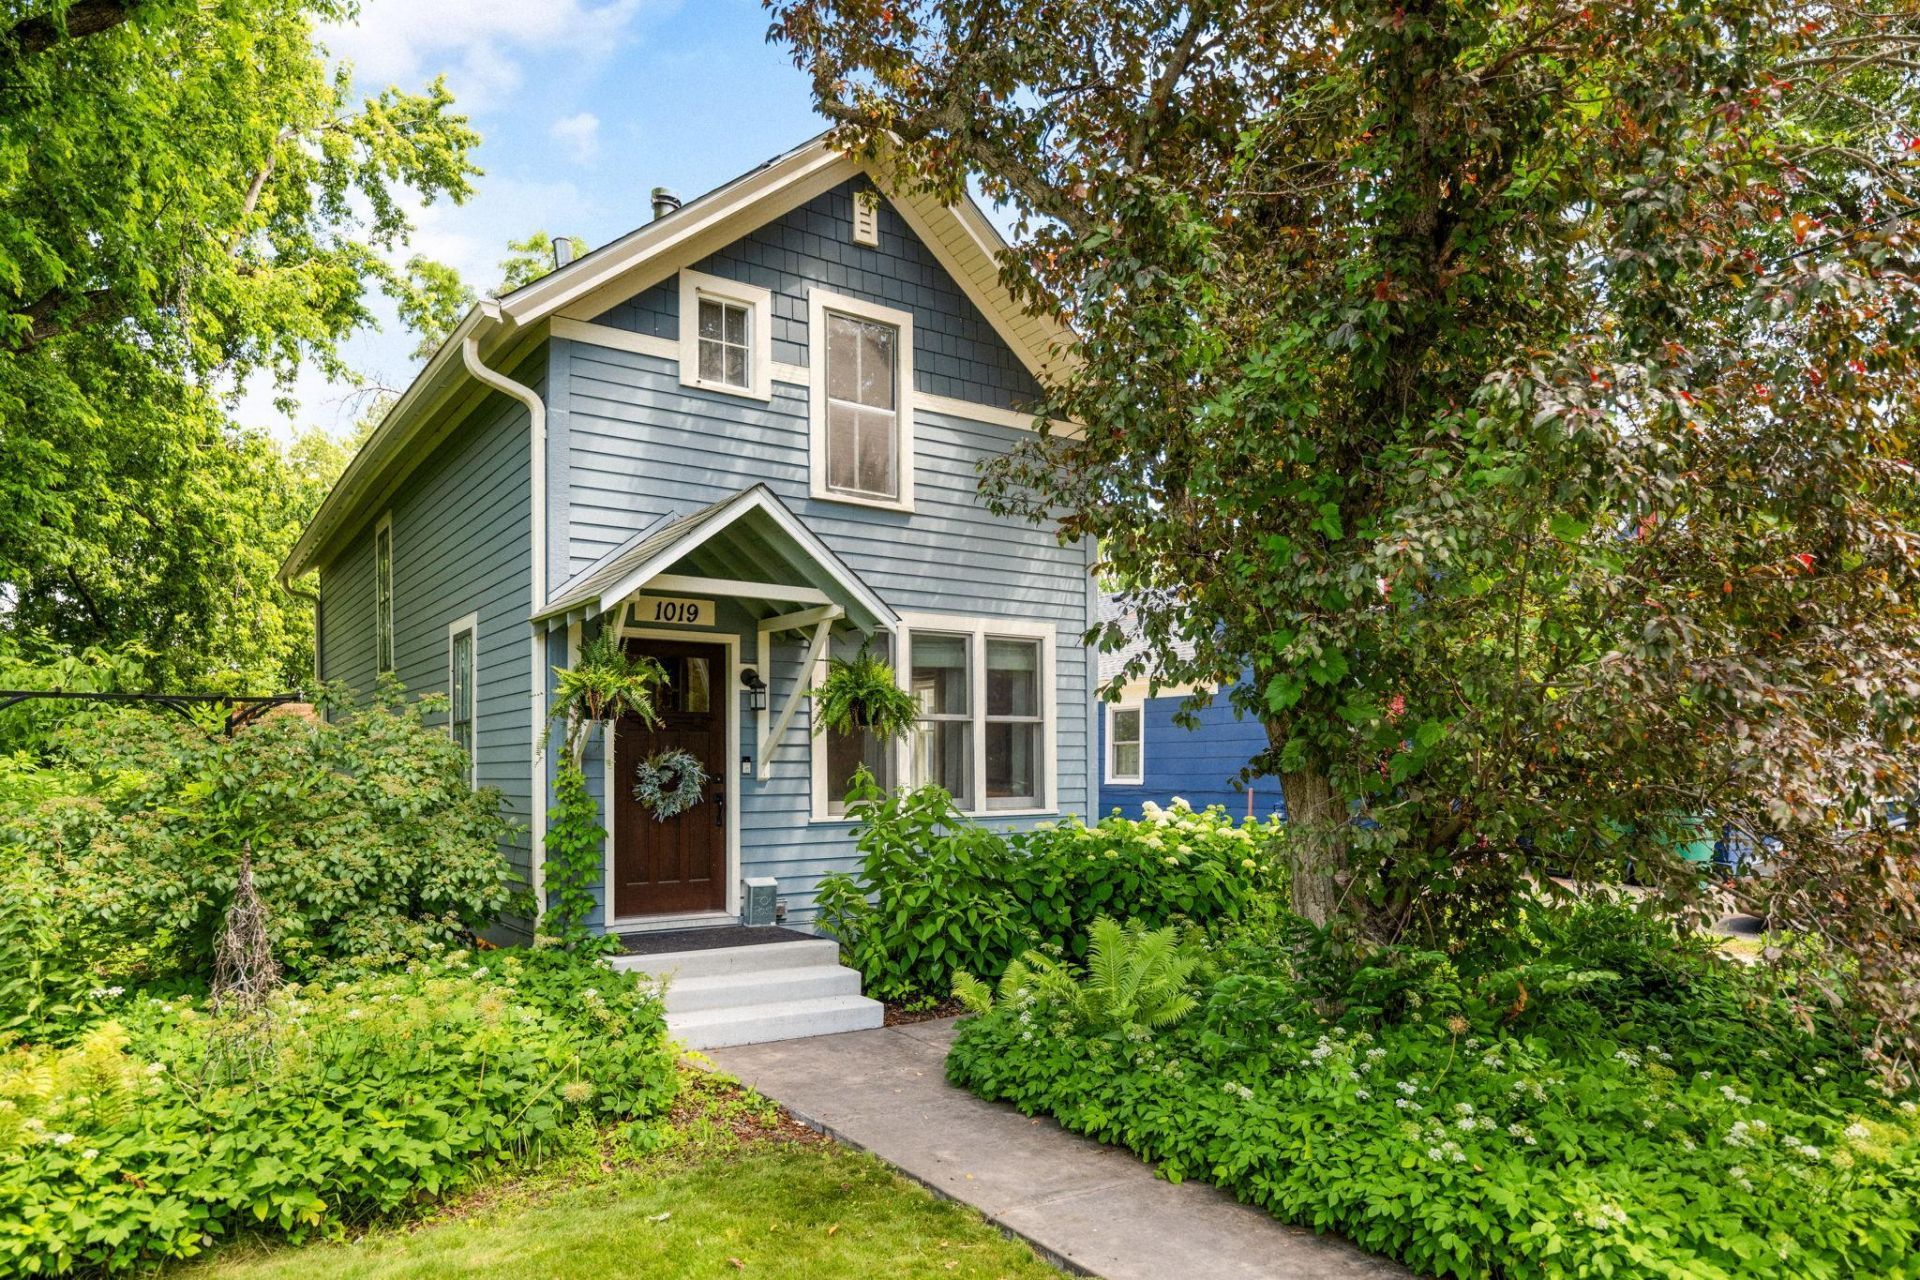
Built in the 1880s on a quiet street in Stillwater's South Hill, this home sits kitty-corner from the Old Athletic Field, a wide open green space with a full playset. It gives you the soul of old Stillwater with the big-ticket work already done: a new roof (2026), new gutters, LP SmartSide siding, a 2021 furnace, AC, and water heater, and nearly all windows replaced in the 2020s.Original hardwood floors run through the connected living and dining rooms. The kitchen was remodeled in 2021 with custom cabinetry and marble countertops, and a vintage Wedgewood range nods to the home's history. A ¾ bath with laundry on the main floor keeps everyday routines on one level, and a hookup is ready for a wood-burning stove.Upstairs, a 2021 dormer created the primary bedroom with large double closets, and all three bedrooms share a full bath with a clawfoot tub. Out back, a deck with a pergola and a landscaped fire pit make room for slow summer evenings and fall bonfires. Downtown Stillwater is a walk away, with groceries and shopping close by.
Property Features
Property Type: Residential - Single Family
Basement: Yes
Basement: Partial, Sump Pump, Unfinished
Cooling: Central Air
Fuel Type: Natural Gas
Garage: 1
Heating: Forced Air
Lot Size: 0.16 Acres
Roof Type: Age 8 Years or Less
Stories: 2.0
Taxes: $3,941
Year Built: 1882
Feature Descriptions
Additional Living Info.: 3 BR on One Level, Renovated
Additional Structures: Chicken Coop/Barn
Appliances: Dryer, Exhaust Fan, Gas Water Heater, Microwave, Range, Refrigerator, Stainless Steel Appliances, Washer
Bath: Main Floor 3/4 Bath, Upper Level Full Bath
Bathrooms 3/4: 1
Bathrooms Full: 1
Days on Site: 8
Dining: Eat In Kitchen, Informal Dining Room
Down Payment Resource: Yes
Fencing: Partial
Foundation Size: 765
Lot Dimensions: 132x52
Parcel#: 3403020220067
Parking: Detached Garage, Gravel, Storage
Sewer: City Sewer - In Street
SQ FT Total: 1455
Water: City Water - In Street
Room Sizes
Dining Room: 12x12
Bedroom: 12x12
Kitchen: 12x15
Living Room: 13x15
Bedroom 2: 12x9
Bedroom 3: 11x9
Local Schools
School District: Stillwater
Listed By / Shown By
Listed By
Agency Name: Lakes Area Realty
Agency Phone: 651-226-4791
Shown By
Agency Title: Joel Hentges - Re/Max Advantage Plus
Agency Phone: 952-475-9541

Estimate Your Payment
Estimated Payment
$ 1,282.45 per month $843.49 Principal & Interest $328.42 Property Tax $110.54 Homeowner's Insurance
1019 5th Avenue S | MLS# 7159648
This single family home located at 1019 5th Avenue S, Stillwater, MN 55082 is currently listed for sale with an asking price of $379,000. This property was built in 1882 and has 3 bedrooms and 2 full baths with 1455 sq. ft. 5th Avenue S is located in the Hersey Staples & Cos Add Stillwater subdivision within the Stillwater school district. Search Hersey Staples & Cos Add Stillwater real estate on www.homesbyjoel.com today.