

BEDS3
BATHS1 full
SQUARE FEET858
MLS#7115902
STATUSActive
PROPERTY TYPEResidential - Single Family
SUBDIVISIONAshawa
SCHOOLSt. Louis
Property Description
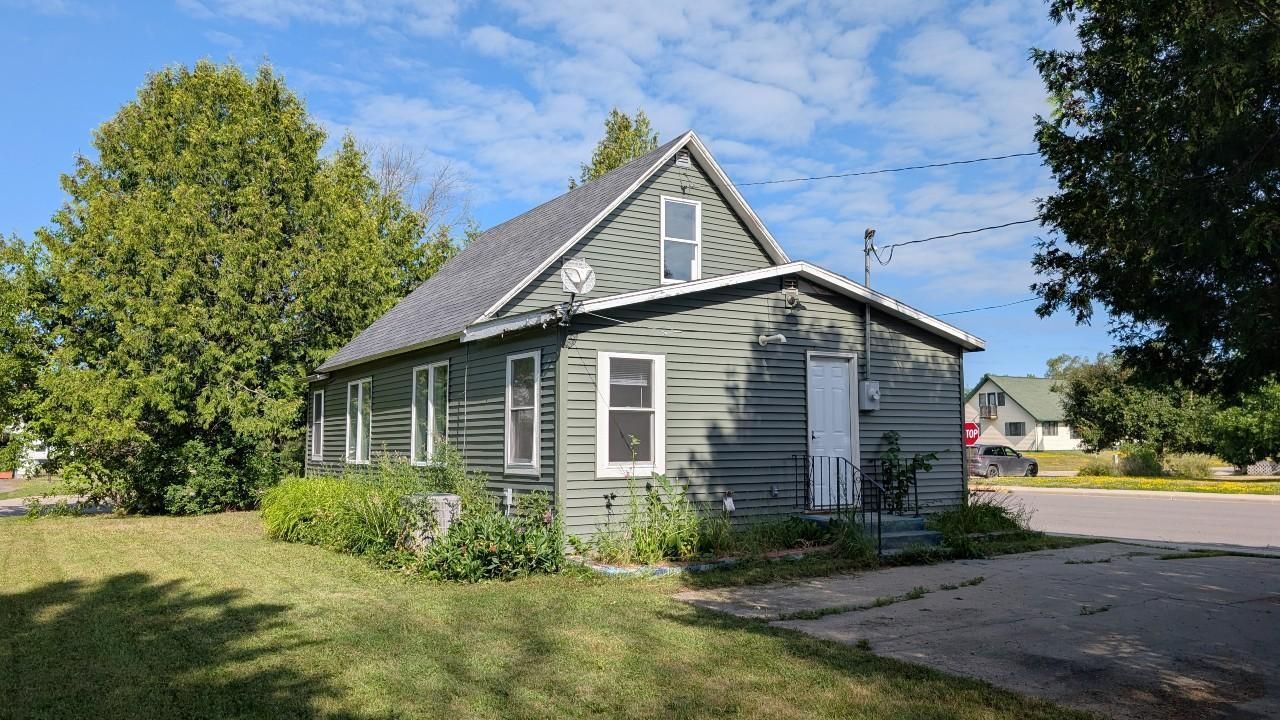
Completely updated home in 2024 located within the city limits of Cook! This move-in-ready 3-bedroom, 1-bath home sits on a beautifully landscaped 0.25-acre corner lot with mature trees providing ample shade and privacy, along with a spacious detached garage. Recent updates include newer siding, roof, windows, flooring, utilities, and a remodeled kitchen, offering modern comfort and peace of mind. The main level features a spacious primary bedroom with a walk-in closet, a dedicated dining area, and a separate room that would make an ideal home office, hobby room, or flex space. Upstairs, you'll find two additional bedrooms. This well-maintained home presents a wonderful opportunity to own a move-in-ready property at an affordable price in the heart of Cook. If required by lender, flood insurance can be purchased for $440 annually.
Property Features
Property Type: Residential - Single Family
Basement: Crawl Space
Cooling: Central Air
Fuel Type: Propane
Garage: 3
Heating: Forced Air
Lot Size: 0.25 Acres
Roof Type: Age 8 Years or Less, Asphalt
Stories: 1.5
Taxes: $1,934
Year Built: 1985
Feature Descriptions
Appliances: Dishwasher, Dryer, Fuel Tank - Rented, Range, Refrigerator, Washer
Bath: Main Floor Full Bath
Bathrooms Full: 1
Days on Site: 4
Down Payment Resource: Yes
Exterior: Frame
Foundation Size: 30
Lot Dimensions: 401x80
Parcel#: 120001000990
Parking: Detached Garage
Sewer: City Sewer/Connected
Water: City Water/Connected
Local Schools
School District: St. Louis
Listed By / Shown By
Listed By
Agency Name: BIC Realty
Agency Phone: 218-666-5352
Shown By
Agency Title: Joel Hentges - Re/Max Advantage Plus
Agency Phone: 952-475-9541

Estimate Your Payment
Estimated Payment
$ 727.54 per month $500.75 Principal & Interest $161.17 Property Tax $65.63 Homeowner's Insurance
102 1st Street Sw | MLS# 7115902
This single family home located at 102 1st Street Sw, Cook, MN 55723 is currently listed for sale with an asking price of $225,000. This property was built in 1985 and has 3 bedrooms and 1 full baths with 858 sq. ft. 1st Street Sw is located in the Ashawa subdivision within the St. Louis school district. Search Ashawa real estate on www.homesbyjoel.com today.