

BEDS3
BATHS2 full
SQUARE FEET1,559
MLS#7162678
STATUSActive
PROPERTY TYPEResidential - Single Family
SUBDIVISIONRiverview Estates
SCHOOLRockford
Property Description
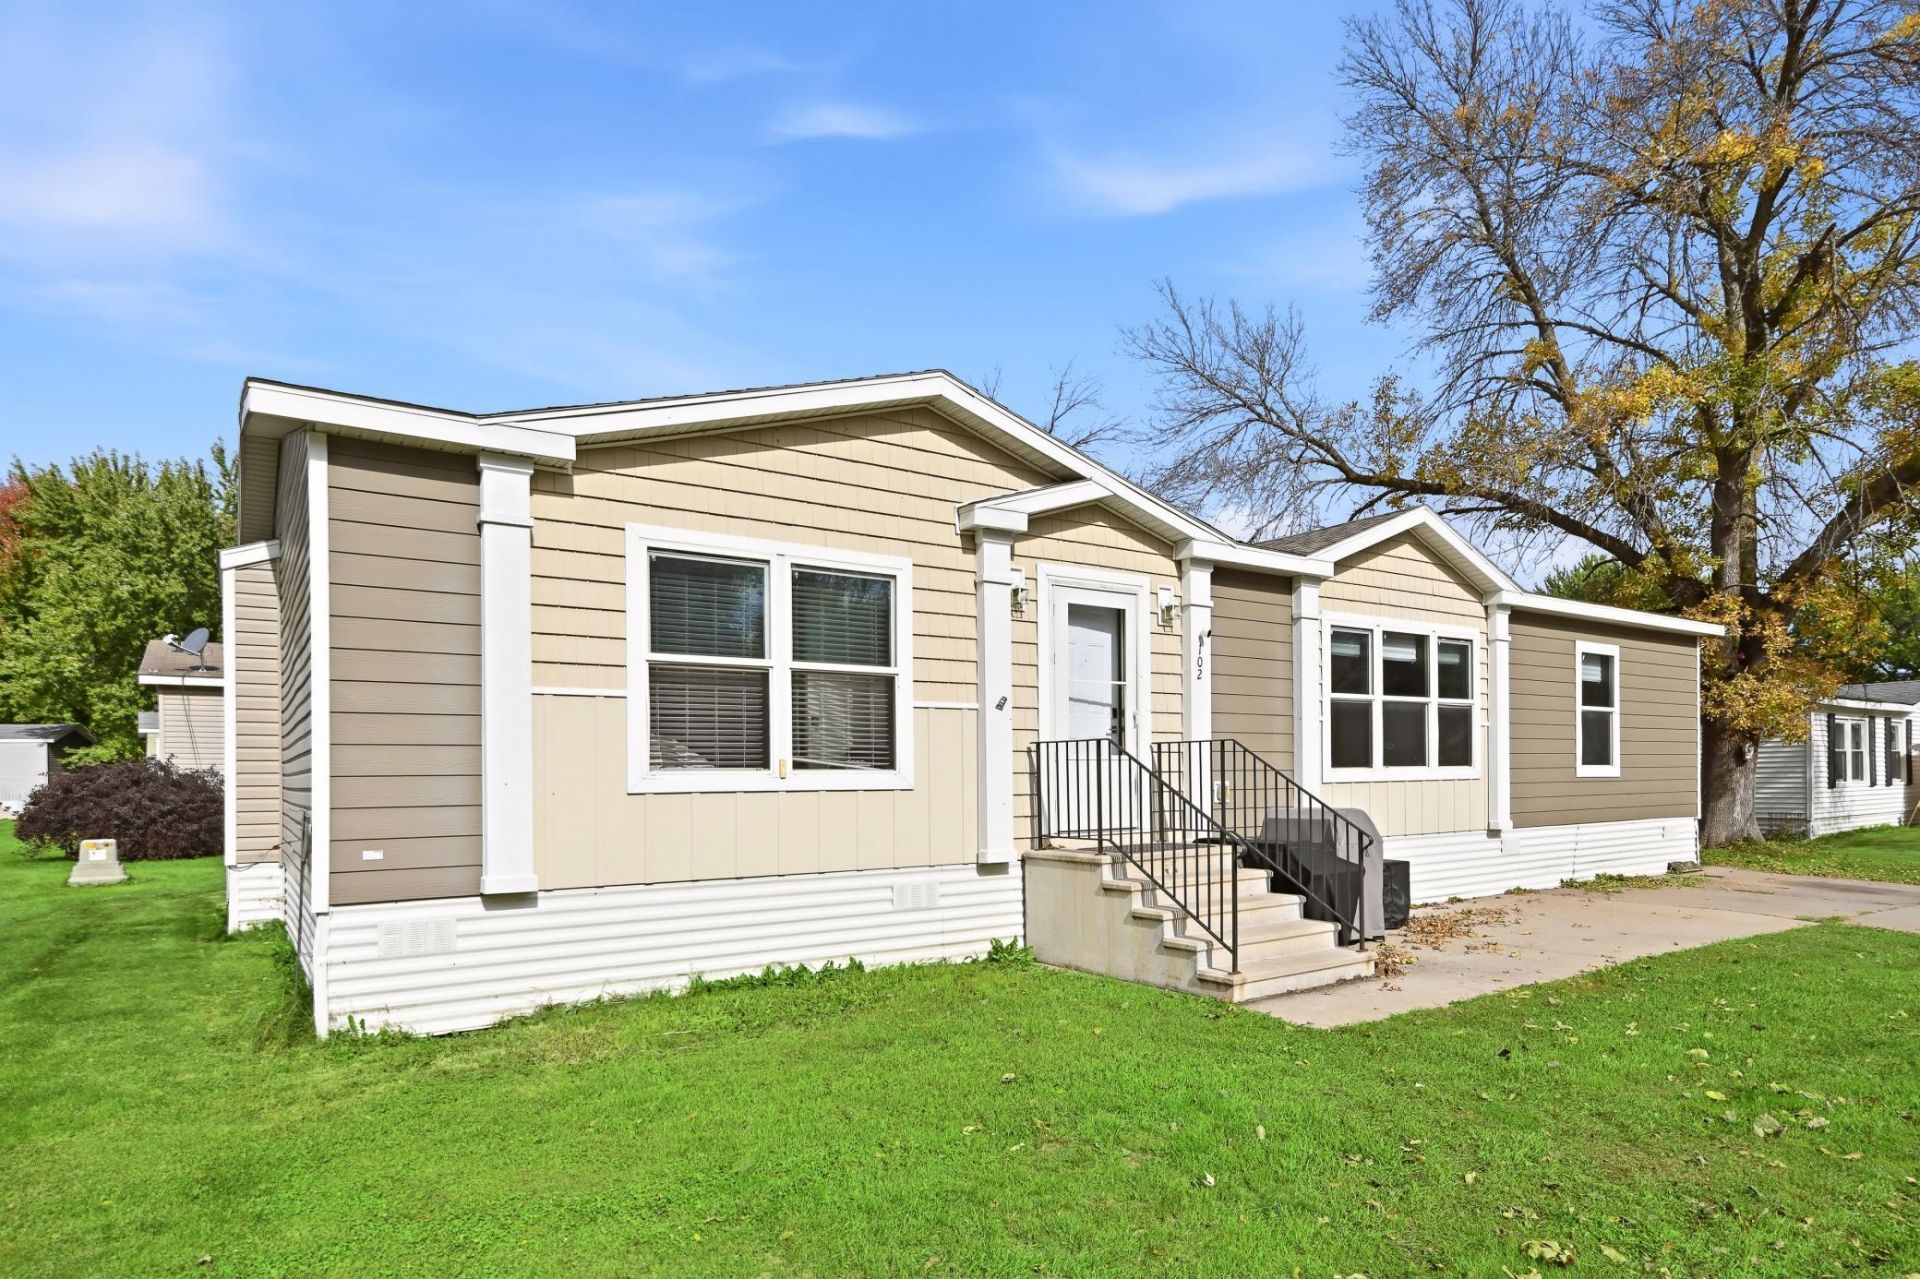
Affordable one-level living is officially within reach! This beautifully updated, move-in-ready 3-bedroom, 2-bathroom home offers the perfect opportunity to own for far less than the cost of rent. Step inside to find a bright, sun-drenched layout featuring gorgeous upgrades, including sleek stainless steel appliances and elegant granite countertops. Retreat to your private oasis in the primary ensuite, designed for ultimate relaxation. Additional highlights include a dedicated laundry room fully equipped with built-in cabinets and a convenient folding table. Everything you've been looking for is right here?just move in and settle before the snow flies!
Property Features
Property Type: Residential - Single Family
Basement: None
Cooling: Central Air
Fuel Type: Natural Gas
Heating: Forced Air
Lot Size: 0.03 Acres
Roof Type: Age 8 Years or Less
Stories: 1.0
Taxes: $716
Year Built: 2017
Feature Descriptions
Additional Living Info.: 3 BR on One Level, All Living Facilities on One Level, Main Floor Primary, Main Floor Laundry, Primary Bdr Suite
Additional Structures: Storage Shed
Appliances: Dishwasher, Electric Water Heater, Microwave, Range, Refrigerator, Water Softener Owned
Bath: Double Sink, Full Primary, Main Floor Full Bath
Bathrooms Full: 2
Days on Site: 7
Dining: Informal Dining Room, Kitchen/Dining Room
Down Payment Resource: Yes
Foundation Size: 1559
Lot Dimensions: NA
Parcel#: 113700001210
Parking: Concrete, Open
Pool: Below Ground, Outdoor, Shared
Sewer: City Sewer/Connected
SQ FT Total: 1559
Water: City Water/Connected
Room Sizes
Bedroom: 14x14
Kitchen: 19x13
Living Room: 20x13
Bedroom 2: 11x13
Bedroom 3: 10x13
Local Schools
School District: Rockford
Listed By / Shown By
Listed By
Agency Name: LPT Realty, LLC
Agency Phone: 763-772-8025
Shown By
Agency Title: Joel Hentges - Re/Max Advantage Plus
Agency Phone: 952-475-9541

Estimate Your Payment
Estimated Payment
$ 349.15 per month $255.94 Principal & Interest $59.67 Property Tax $33.54 Homeowner's Insurance
102 Cascade Lane | MLS# 7162678
This single family home located at 102 Cascade Lane, Rockford, MN 55373 is currently listed for sale with an asking price of $115,000. This property was built in 2017 and has 3 bedrooms and 2 full baths with 1559 sq. ft. Cascade Lane is located in the Riverview Estates subdivision within the Rockford school district. Search Riverview Estates real estate on www.homesbyjoel.com today.