

BEDS4
BATHS2 full
SQUARE FEET2,865
MLS#7161620
STATUSActive
PROPERTY TYPEResidential - Single Family
SUBDIVISIONStevens Ridge
SCHOOLSouth Washington
Property Description
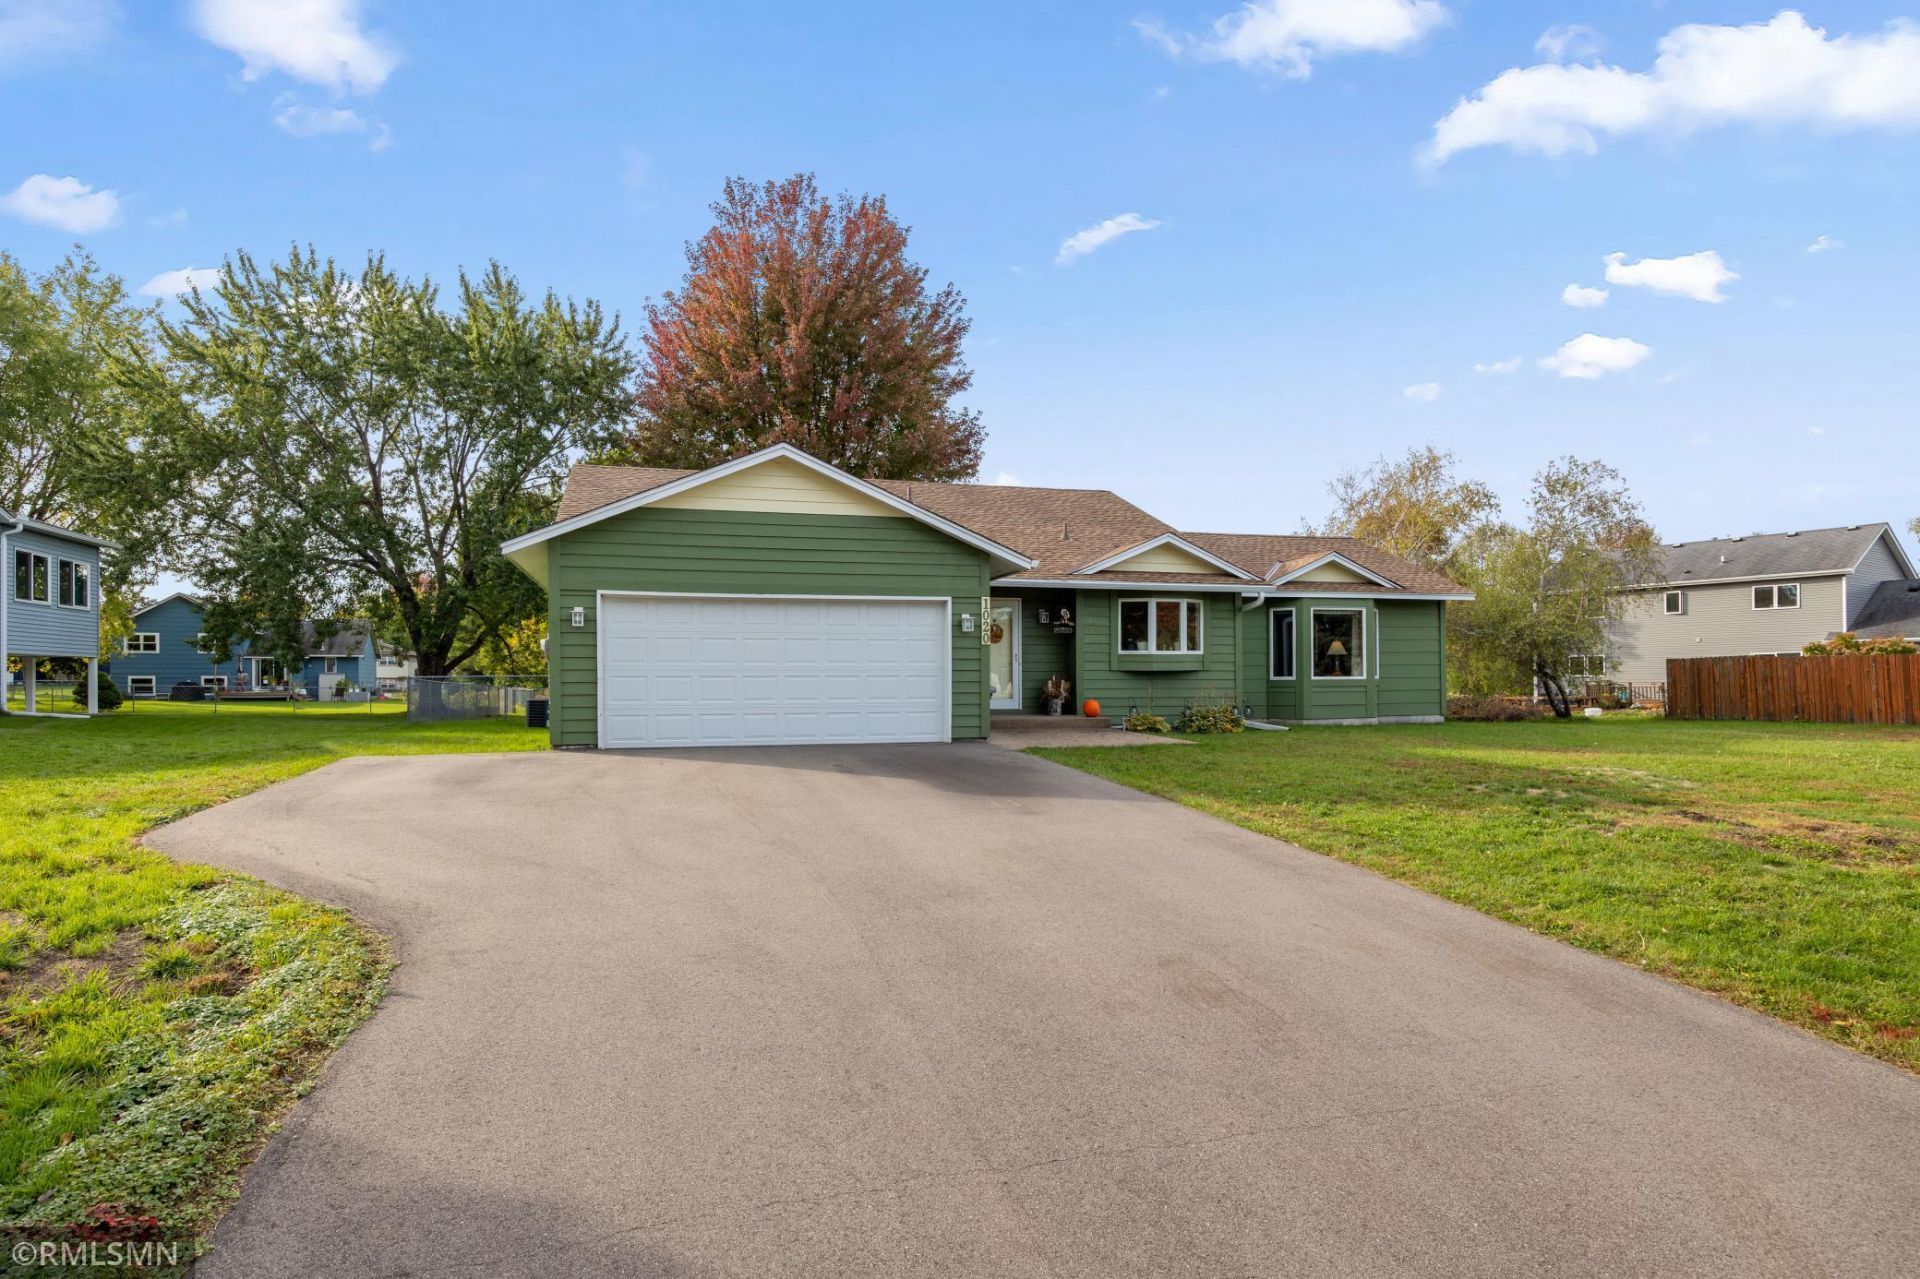
Rare opportunity! For the first time ever, this meticulously maintained, one-owner home is arriving on the market. Boasting a thoughtful and expansive addition completed in 2003, the property offers an incredible layout featuring two distinct living rooms and two spacious family rooms?providing unparalleled flexibility and a dedicated space for every member of the household. Inside, dramatic vaulted ceilings create an airy atmosphere, while rich wood floors infuse the home with warmth. Bathed in an abundance of natural light, this inviting residence perfectly blends expansive living areas with a cozy, welcoming charm. Anderson windows. New roof in 2024.
Property Features
Property Type: Residential - Single Family
Basement: Block, Drain Tiled, Sump Basket
Cooling: Central Air
Fuel Type: Natural Gas
Garage: 2 car attached
Heating: Forced Air
Lot Size: 0.31 Acres
Roof Type: Age 8 Years or Less
Stories: 3.0
Taxes: $5,161
Year Built: 1988
Feature Descriptions
Accessibility: Doors 36+
Appliances: Dishwasher, Dryer, Microwave, Range, Refrigerator, Washer
Bathrooms 3/4: 1
Bathrooms Full: 1
Days on Site: 9
Dining: Informal Dining Room
Down Payment Resource: Yes
Fencing: Chain Link
Foundation Size: 1246
Lot Dimensions: 90x150
Parcel#: 1302722110090
Parking: Attached Garage
Sewer: City Sewer/Connected
SQ FT Total: 2865
Water: City Water/Connected
Room Sizes
Dining Room: 10x11
Family Room: 28x11
Bedroom: 14x11
Flex Room: 18x22
Bedroom 4: 13x20
Living Room: 18x22
Living Room: 17x15
Bedroom 2: 10x12
Bedroom 3: 10x10
Local Schools
School District: South Washington
Listed By / Shown By
Listed By
Agency Name: Equity Direct Realty
Agency Phone: 612-203-1474
Shown By
Agency Title: Joel Hentges - Re/Max Advantage Plus
Agency Phone: 952-475-9541

Estimate Your Payment
Estimated Payment
$ 1,499.91 per month $945.87 Principal & Interest $430.08 Property Tax $123.96 Homeowner's Insurance
1020 15th Avenue | MLS# 7161620
This single family home located at 1020 15th Avenue, Saint Paul Park, MN 55071 is currently listed for sale with an asking price of $425,000. This property was built in 1988 and has 4 bedrooms and 2 full baths with 2865 sq. ft. 15th Avenue is located in the Stevens Ridge subdivision within the South Washington school district. Search Stevens Ridge real estate on www.homesbyjoel.com today.