

BEDS5
BATHS2 full 1 partial
SQUARE FEET3,120
MLS#7161914
STATUSActive
PROPERTY TYPEResidential - Single Family
SUBDIVISIONState Street
SCHOOLFairmont Area Schools
Property Description
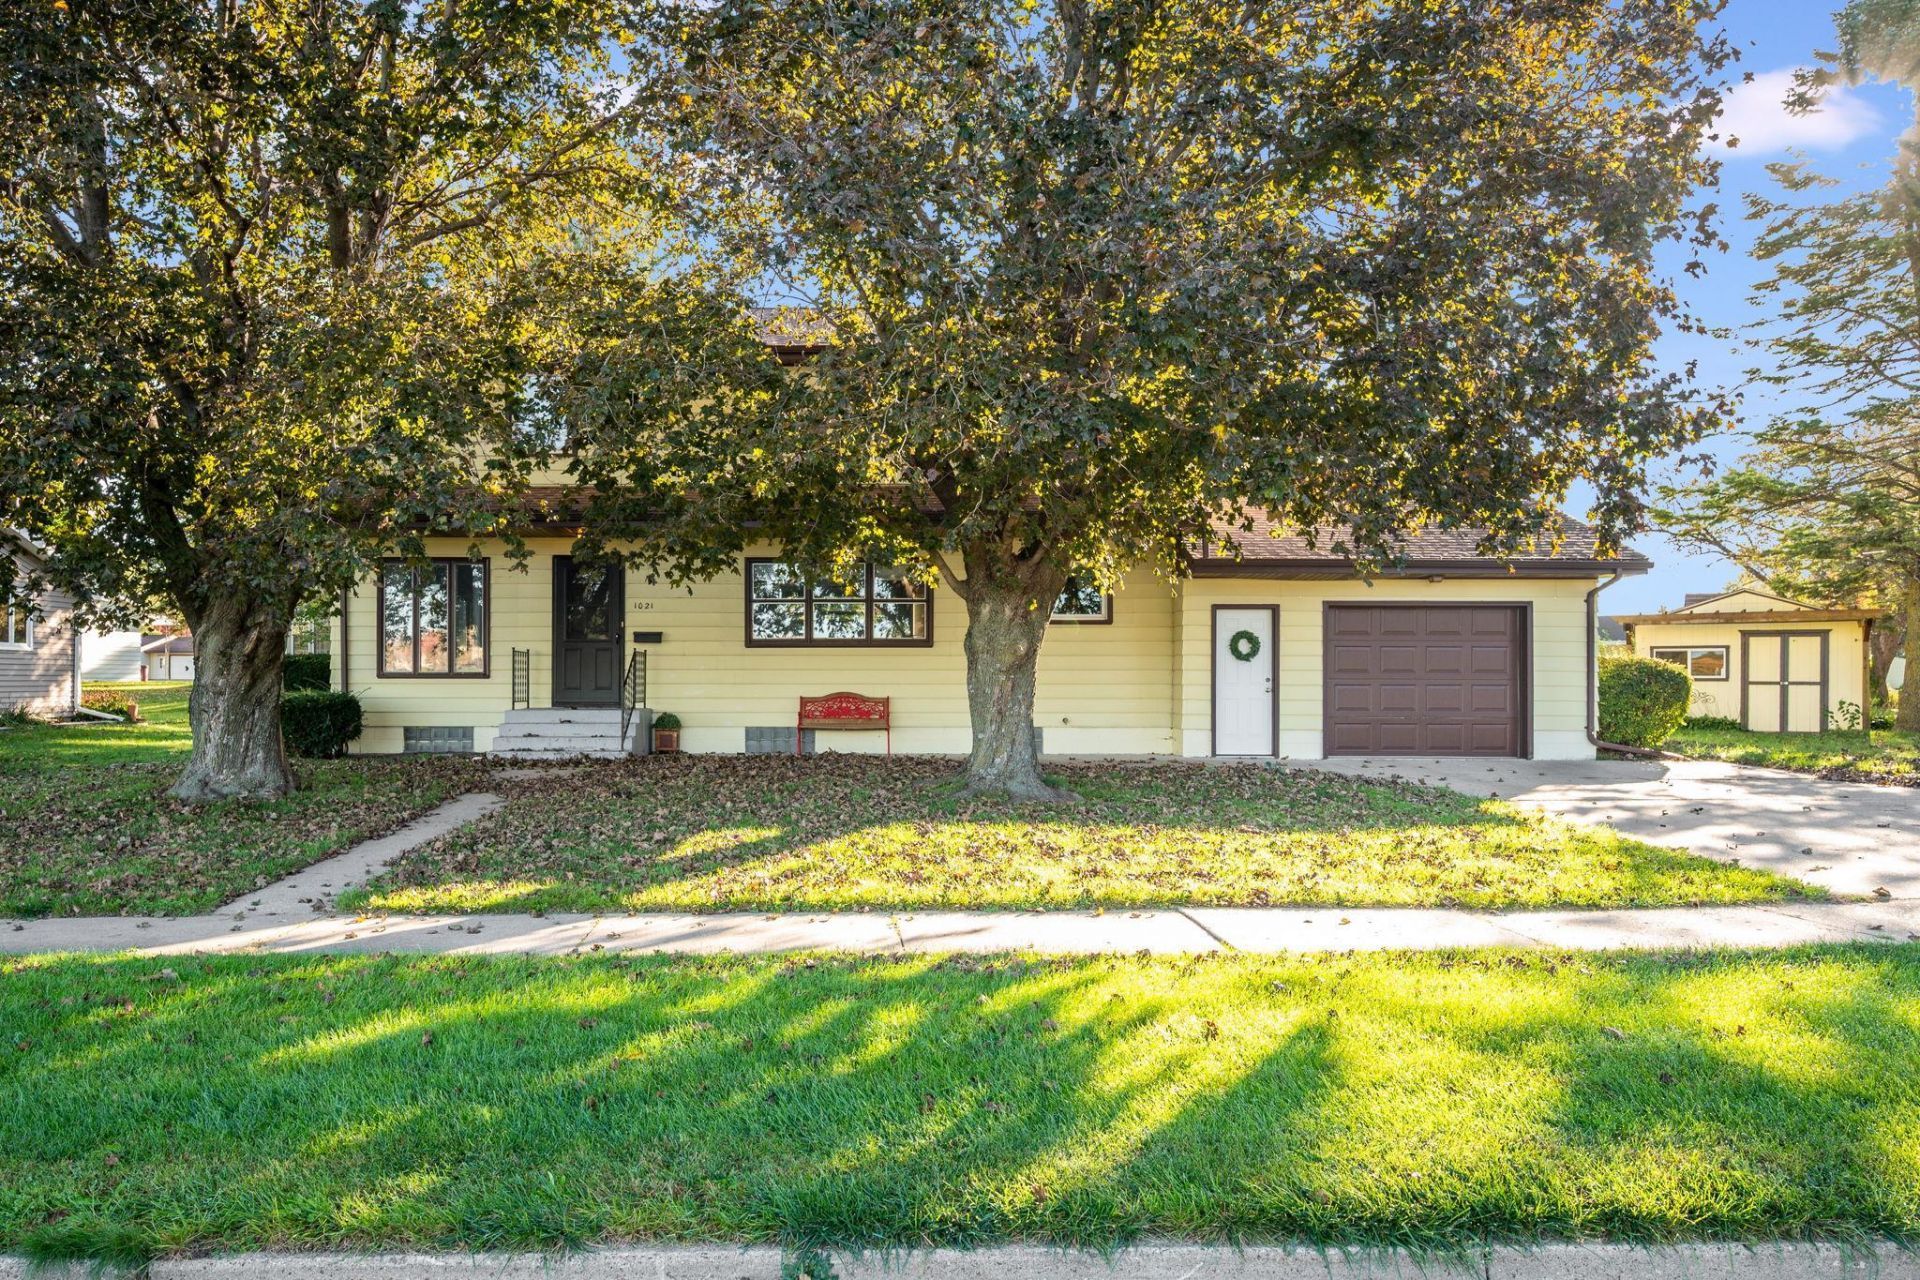
Spacious 5-bedroom home in a convenient location close to schools, shopping, and main roadways! The main level features an updated kitchen and dining area, a large living room, half bath, and a bedroom, along with a convenient laundry/mudroom just off the attached single garage. Upstairs, you'll find four generously sized bedrooms, a full bathroom, and an additional storage closet, providing plenty of room for everyone. The dry, bright basement offers endless possibilities for additional living space, hobbies, or storage. Outside, enjoy the private backyard complete with a privacy fence and a colored concrete patio, creating the perfect setting for relaxing or entertaining family and friends. With its spacious layout, functional features, and convenient location, this home offers plenty of room to spread out and make it your own!
Property Features
Property Type: Residential - Single Family
Basement: Block
Cooling: Central Air
Fuel Type: Natural Gas
Garage: 1 car attached
Heating: Boiler
Lot Size: 0.21 Acres
Roof Type: Asphalt
Stories: 2.0
Taxes: $2,690
Year Built: 1962
Feature Descriptions
Additional Living Info.: 4 BR on One Level, Main Floor Bedroom, Main Floor Laundry
Additional Structures: Storage Shed
Appliances: Cooktop, Dishwasher, Dryer, Gas Water Heater, Water Osmosis System, Refrigerator, Stainless Steel Appliances, Wall Oven, Washer
Bath: 3/4 Basement, Main Floor 1/2 Bath, Upper Level Full Bath
Bathrooms 3/4: 1
Bathrooms Full: 1
Bathrooms Half: 1
Days on Site: 8
Dining: Eat In Kitchen, Informal Dining Room
Down Payment Resource: Yes
Exterior: Block, Frame
Fencing: Privacy
Foundation Size: 1040
Lot: Irregular Lot, Tree Coverage - Medium
Lot Dimensions: 105x65x95
Parcel#: 232360270
Parking: Attached Garage
Sewer: City Sewer/Connected
SQ FT Total: 3120
Water: City Water/Connected
Room Sizes
Dining Room: 12'11x13'5
Bedroom 5: 10'4x11'1
Bedroom: 16'6x13'5
Bedroom 4: 9'1x14'7
Kitchen: 12'6x13'9
Kitchen- 2nd: 7'3x13'5
Laundry: 9'1x11'1
Living Room: 13'6x24'10
Recreation Room: 31'11x24'10
Bedroom 2: 12x13'4
Bedroom 3: 17'3x9'10
Utility Room: 28'2x11'1
Local Schools
School District: Fairmont Area Schools
Listed By / Shown By
Listed By
Agency Name: RE/MAX TOTAL REALTY
Agency Phone: 507-235-5666
Shown By
Agency Title: Joel Hentges - Re/Max Advantage Plus
Agency Phone: 952-475-9541

Estimate Your Payment
Estimated Payment
$ 775.44 per month $487.40 Principal & Interest $224.17 Property Tax $63.88 Homeowner's Insurance
1021 Highland Avenue | MLS# 7161914
This single family home located at 1021 Highland Avenue, Fairmont, MN 56031 is currently listed for sale with an asking price of $219,000. This property was built in 1962 and has 5 bedrooms and 2 full and 1 partial baths with 3120 sq. ft. Highland Avenue is located in the State Street subdivision within the Fairmont Area Schools school district. Search State Street real estate on www.homesbyjoel.com today.