
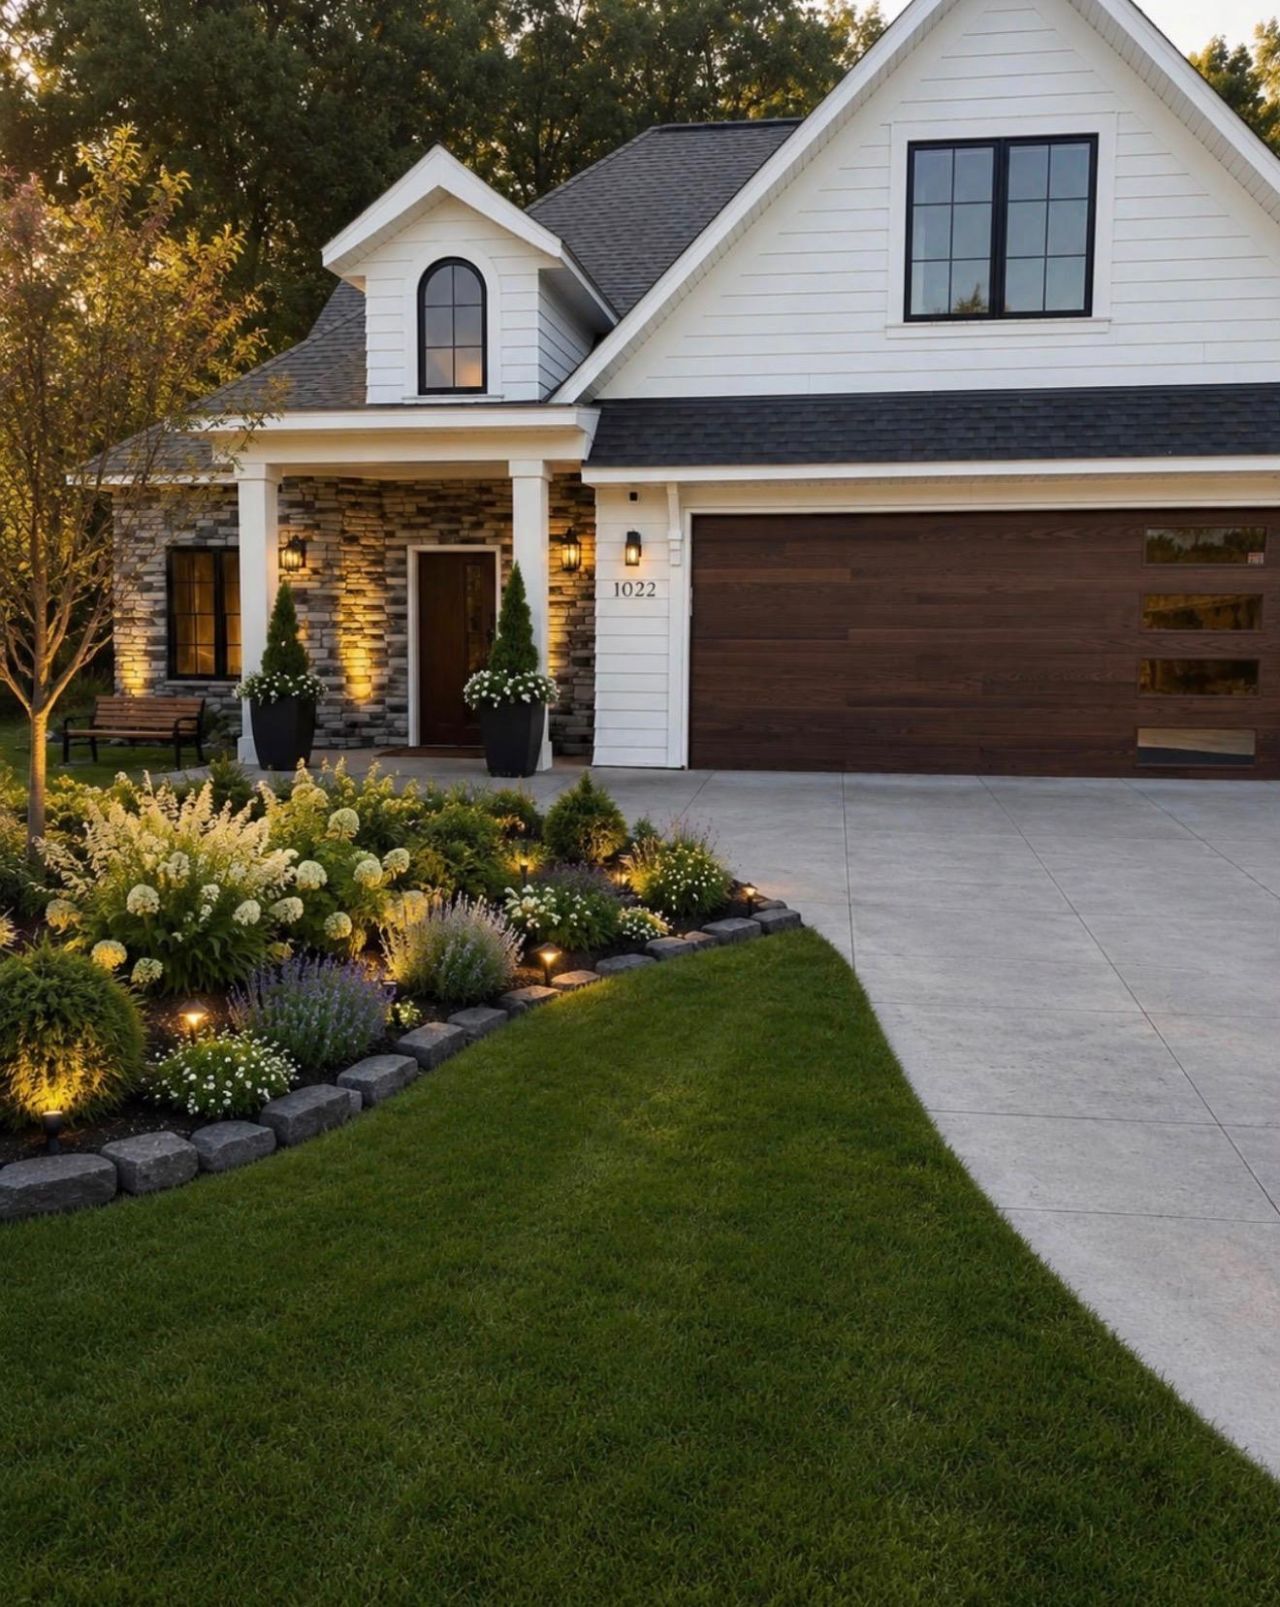

BEDS4
BATHS3 full 1 partial
SQUARE FEET3,886
MLS#7141392
STATUSActive
PROPERTY TYPERental - Single Family
SUBDIVISIONDeans Park Outlots To Wayzata
SCHOOLWayzata
Property Description
Incredible home and locationA few blocks from downtown Wayzata, shops and restaurantsVery big demand location
Property Features
Property Type: Rental - Single Family
Basement: None
Cooling: Central Air
Fireplaces: 1
Fuel Type: Electric, Natural Gas
Garage: 2 car attached
Heating: Boiler, Forced Air, Fireplace(s), In-Floor Heating
Lot Size: 0.32 Acres
Roof Type: Asphalt
Stories: 2.0
Year Built: 2021
Feature Descriptions
Additional Living Info.: 2nd Floor Laundry,3 BR on One Level, Main Floor Bedroom
Appliances: Air-To-Air Exchanger, Cooktop, Dishwasher, Disposal, Dryer, Exhaust Fan, Microwave, Refrigerator, Tankless Water Heater, Trash Compactor, Wall Oven, Washer, Water Softener Rented
Bath: 1/2 Primary, Main Floor Full Bath, Separate Tub & Shower
Bathrooms 1/4: 1
Bathrooms Full: 3
Community Features: Deck, Patio
Days on Site: 50
Dining: Breakfast Area, Eat In Kitchen, Separate/Formal Dining Room
Fireplace: Gas, Living Room
Foundation Size: 2392
Lot: Public Transit (w/in 6 blks), Irregular Lot, Tree Coverage - Light, Underground Utilities
Lot Dimensions: 116x118
Parcel#: 0611722140019
Parking: Attached Garage, Concrete, More Parking Onsite for Fee
Sewer: City Sewer/Connected, City Sewer - In Street
SQ FT Total: 3886
Water: City Water/Connected
Room Sizes
Dining Room: 12x12
Bedroom: 12x26
Bedroom 4: 18x10
Kitchen: 40x12
Living Room: 42x26
Bedroom 2: 32x16
Bedroom 3: 16x12
Local Schools
School District: Wayzata
Listed By / Shown By
Listed By
Agency Name: Savvy Avenue, LLC
Agency Phone: 888-490-1268
Shown By
Agency Title: Joel Hentges - Re/Max Advantage Plus
Agency Phone: 952-475-9541

1022 Gardner Street E | MLS# 7141392
This property located at 1022 Gardner Street E, Wayzata, MN 55391 is currently listed for rent with an asking price of call for price / (Call for term). Gardner Street E is located within the Wayzata school district. Search Wayzata real estate on www.homesbyjoel.com today.