

BEDS4
BATHS2 full
SQUARE FEET1,560
MLS#7144296
STATUSActive
PROPERTY TYPEResidential - Single Family
SUBDIVISIONHolstens Fair Meadows
SCHOOLOsseo
Property Description
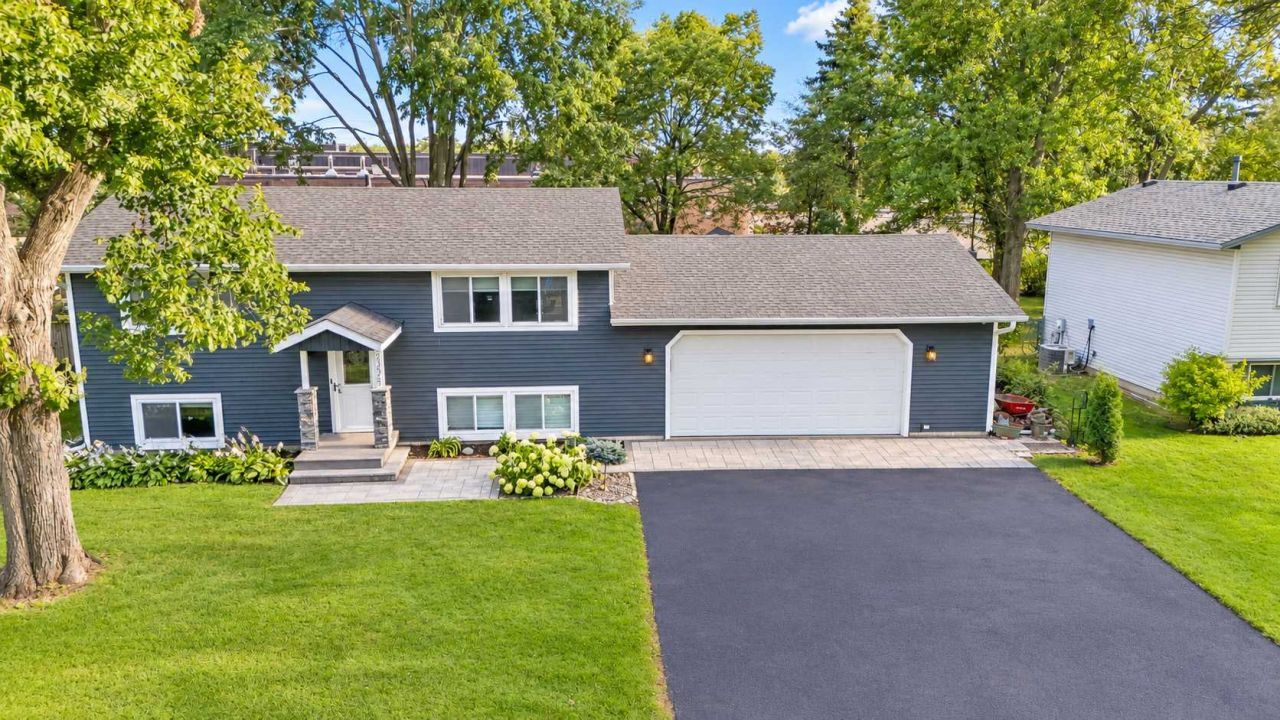
Relocation makes this home available at a very competitive price! Ready to move in with standout features buyers rarely find. Open modernconcept layout, a spacious kitchen built for everyday living and entertaining, and a dedicated media room with a theater screen and built-inspeakers throughout the home. The oversized attached 2-car garage includes a rare drive-back door ideal for easy access and storage for aboat, trailer, or recreational vehicles. Outside, you'll find a deck, mature trees, beautiful landscaping, and a fully finished playhouse withelectricity and Ethernet. Use it as a children's retreat, private office, hobby room, or creative studio. Located just a short walk from theelementary school.
Property Features
Property Type: Residential - Single Family
Basement: Yes
Basement: Daylight/Lookout Windows, Finished
Cooling: Central Air
Fuel Type: Electric
Garage: 2 car attached
Heating: Forced Air
Lot Size: 0.20 Acres
Roof Type: Age Over 8 Years
Taxes: $3,929
Year Built: 1977
Feature Descriptions
Additional Structures: Other
Appliances: Dishwasher, Microwave, Range, Refrigerator, Stainless Steel Appliances, Trash Compactor
Bath: 3/4 Basement, Main Floor Full Bath
Bathrooms 3/4: 1
Bathrooms Full: 1
Days on Site: 46
Dining: Breakfast Bar, Eat In Kitchen, Informal Dining Room, Kitchen/Dining Room, Living/Dining Room
Down Payment Resource: Yes
Exterior: Block
Fencing: Chain Link
Foundation Size: 864
Lot: Tree Coverage - Light
Lot Dimensions: 81x110
Parcel#: 1211922130032
Parking: Attached Garage, Asphalt
Sewer: City Sewer/Connected, City Sewer - In Street
SQ FT Total: 1560
Water: City Water/Connected
Room Sizes
Deck: 11x11
Dining Room: 10x8
Family Room: 13x12
Bedroom: 12x11
Bedroom 4: 12x10
Garage: 24x28
Kitchen: 10x12
Laundry: 13x10
Living Room: 15x13
Play Room: 6x7
Bedroom 2: 12x10
Bedroom 3: 11x10
Local Schools
School District: Osseo
Listed By / Shown By
Listed By
Agency Name: RE/MAX Advantage Plus
Agency Phone: 651-272-4688
Shown By
Agency Title: Joel Hentges - Re/Max Advantage Plus
Agency Phone: 952-475-9541

Estimate Your Payment
Estimated Payment
$ 1,372.07 per month $923.61 Principal & Interest $327.42 Property Tax $121.04 Homeowner's Insurance
10225 99th Avenue N | MLS# 7144296
This single family home located at 10225 99th Avenue N, Maple Grove, MN 55369 is currently listed for sale with an asking price of $415,000. This property was built in 1977 and has 4 bedrooms and 2 full baths with 1560 sq. ft. 99th Avenue N is located in the Holstens Fair Meadows subdivision within the Osseo school district. Search Holstens Fair Meadows real estate on www.homesbyjoel.com today.