

BEDS5
BATHS3 full
SQUARE FEET2,920
MLS#7118923
STATUSActive
PROPERTY TYPEResidential - Single Family
SCHOOLTri-City United
Property Description
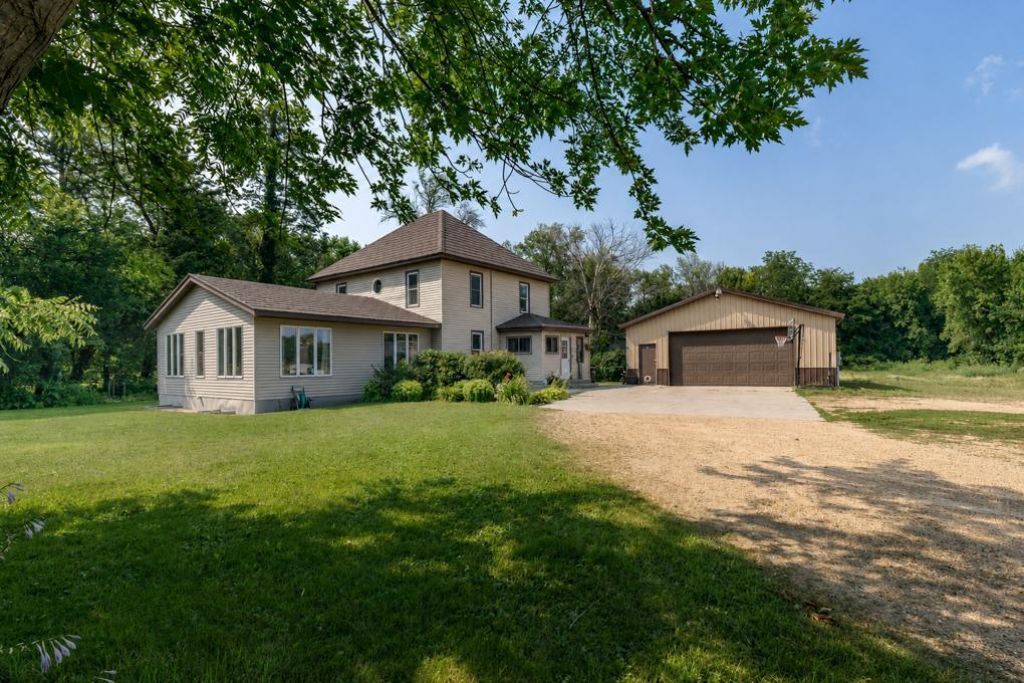
Wonderful country property located on the edge of Le Center! Features 5 bedrooms and 3 bathrooms with tons of updates throughout! 30x45 garage that's partially insulated and heated and a new metal roof on the house and garage. Stunning kitchen with stainless steel appliances, large dining room and spectacular great room with vaulted ceilings. Main floor primary bedroom with walk-thru bath, main floor laundry and 4 spacious bedrooms all on one level. Partially finished basement offers a huge family room with egress windows that allows for more bedrooms if needed and additional storage space. Enjoy the dreamy backyard with a small pond, amazing binzebo and firepit area!
Property Features
Property Type: Residential - Single Family
Basement: Yes
Basement: Egress Window(s), Full, Partially Finished, Sump Pump
Cooling: Ductless Mini-Split
Fuel Type: Propane
Garage: 6
Heating: Boiler, Ductless Mini-Split, In-Floor Heating, Wood S
Lot Size: 1.36 Acres
Roof Type: Metal
Stories: 2.0
Taxes: $3,120
Year Built: 1910
Feature Descriptions
Additional Living Info.: 4 BR on One Level, Main Floor Bedroom, Main Floor Laundry
Appliances: Dishwasher, Dryer, Exhaust Fan, Fuel Tank - Owned, Microwave, Range, Refrigerator, Washer, Water Softener Owned
Bath: 3/4 Basement, Main Floor 3/4 Bath, Upper Level Full Bath, Primary Walk-Thru
Bathrooms 3/4: 2
Bathrooms Full: 1
Days on Site: 1
Dining: Kitchen/Dining Room
Down Payment Resource: Yes
Foundation Size: 1516
Lot Dimensions: 243x271x200x268
Parcel#: 080305050
Parking: Detached Garage, Heated Garage, Insulated Garage
Sewer: Mound Septic, Private Sewer
Water: Shared System, Well
Room Sizes
Dining Room: 13.5x14
Family Room: 18x24
Bedroom 5: 11x11.5
Bedroom: 11.5x13.5
Bedroom 4: 9.5x11
Foyer: 7.5x8
Kitchen: 11x14
Living Room: 23.5x25
Bedroom 2: 10.5x11.5
Bedroom 3: 9.5x11
Local Schools
School District: Tri-City United
Listed By / Shown By
Listed By
Agency Name: RE/MAX Advantage Plus
Agency Phone: 507-665-3777
Shown By
Agency Title: Joel Hentges - Re/Max Advantage Plus
Agency Phone: 952-475-9541

Estimate Your Payment
Estimated Payment
$ 1,329.82 per month $945.87 Principal & Interest $260.00 Property Tax $123.96 Homeowner's Insurance
1024 Le Center Street | MLS# 7118923
This single family home located at 1024 Le Center Street, Le Center, MN 56057 is currently listed for sale with an asking price of $425,000. This property was built in 1910 and has 5 bedrooms and 3 full baths with 2920 sq. ft. Le Center Street is located within the Tri-City United school district. Search Le Center real estate on www.homesbyjoel.com today.