

BEDS4
BATHS2 full 1 partial
SQUARE FEET4,110
MLS#7161157
STATUSActive
PROPERTY TYPEResidential - Single Family
SUBDIVISIONWildrose 2nd Add
SCHOOLLakeville
Property Description
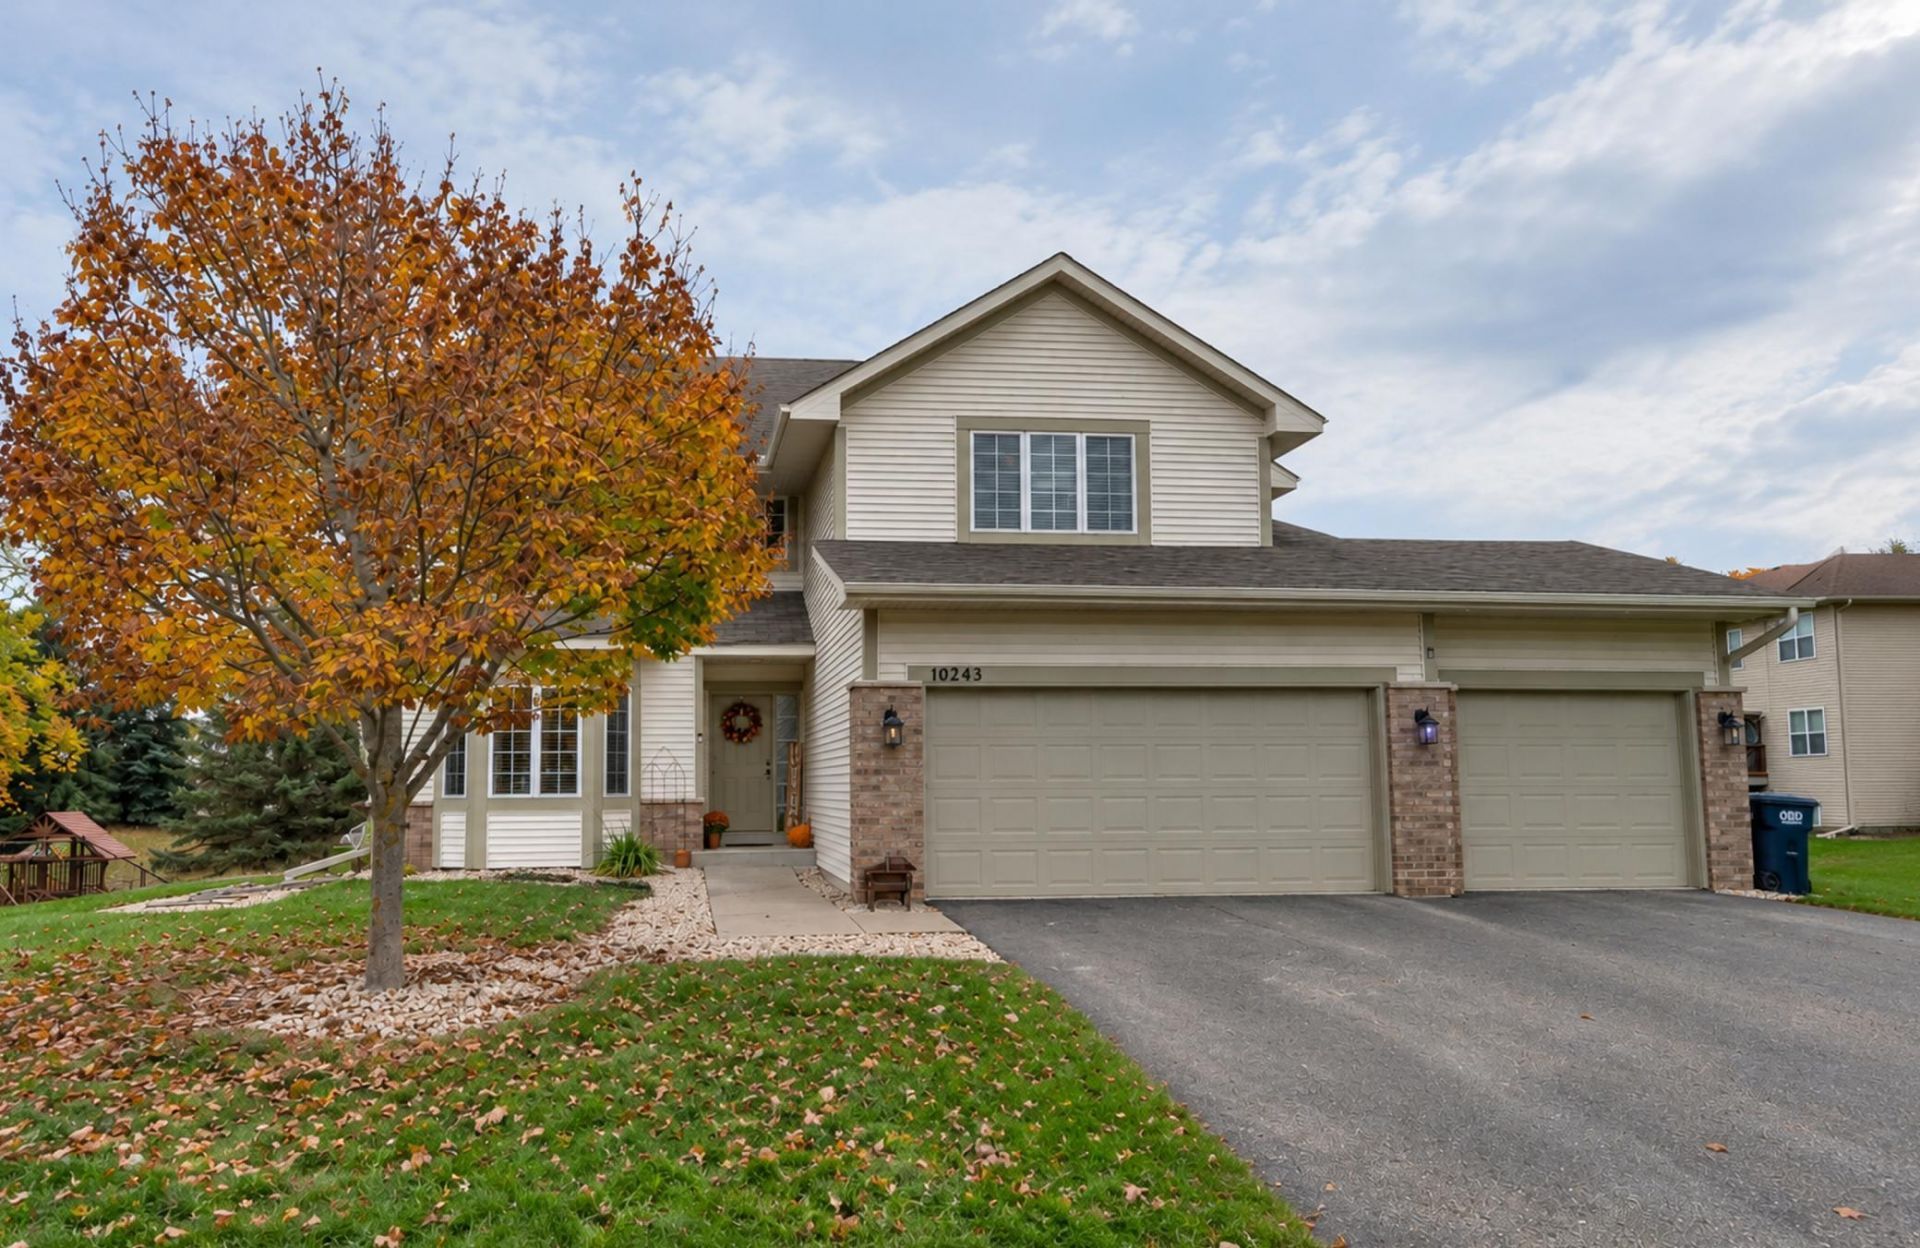
Your own backyard getaway in Elko New Market. Step outside to a heated in-ground pool with a newer liner, heater, sand filter, and electric safety cover, surrounded by wide concrete decking and a fully fenced yard. A cable-rail deck sits above and a covered patio below (complete with ceiling fan) for shade on the hottest days.Inside, the main level is full of natural light. The family room soars two stories with a wall of windows, a gas fireplace, and a custom built-in entertainment center, all open to the updated kitchen and casual dining area. The kitchen features a huge center island with seating, quartz counters, a tiled backsplash, a gas range, and stainless appliances, plus a patio door straight out to the deck and grill.A formal dining room, a front living room with a bright bay window, a half bath, and a main-level bedroom with a built-in Murphy bed (ideal as an office or guest room) complete the main floor, with durable luxury vinyl plank flooring throughout.Upstairs, an open loft overlooks the family room. The primary suite includes a private bath with dual vanity, soaking tub, and separate shower, and two more bedrooms share a full bath.The unfinished walkout lower level opens right onto the pool deck and offers lots of storage, room for a home gym, and space to add future living area and equity.Three-car garage, mature evergreens, Lakeville Area Schools (ISD 194), and quick access to I-35. Come see it before someone else claims next summer by the pool.
Property Features
Property Type: Residential - Single Family
Basement: Yes
Basement: Block, Full, Storage Space, Sump Pump, Unfinished, Walkout
Cooling: Central Air
Fireplaces: 1
Fuel Type: Natural Gas
Garage: 3 car attached
Heating: Forced Air, Fireplace(s)
Lot Size: 0.26 Acres
Stories: 2.0
Taxes: $5,974
Year Built: 2006
Feature Descriptions
Additional Living Info.: 3 BR on One Level, Divided Bdr Flr Plan, Main Floor Primary, Main Floor Laundry
Appliances: Central Vacuum, Dishwasher, Dryer, Gas Water Heater, Microwave, Range, Refrigerator, Washer
Bath: Full Primary, Private Primary, Main Floor 1/2 Bath, Upper Level Full Bath
Bathrooms Full: 2
Bathrooms Half: 1
Days on Site: 12
Dining: Breakfast Bar, Eat In Kitchen, Informal Dining Room, Living/Dining Room
Down Payment Resource: Yes
Exterior: Brick
Fencing: Full
Fireplace: Family Room
Foundation Size: 1546
Lot: Irregular Lot, Tree Coverage - Light
Parcel#: 230490040
Parking: Attached Garage, Asphalt, Electric, Finished Garage, Garage Door Opener, Storage
Pool: Below Ground, Heated, Outdoor
Sewer: City Sewer/Connected
SQ FT Total: 4110
Water: City Water/Connected
Room Sizes
Deck: 23x12
Dining Room: 14x10
Family Room: 16x13
Bedroom: 13x10
Bedroom 4: 15x12
Kitchen: 16x16
Living Room: 14x13
Loft: 13x9
Patio: 14x10
Bedroom 2: 24x17
Bedroom 3: 14x13
Local Schools
School District: Lakeville
Listed By / Shown By
Listed By
Agency Name: Coldwell Banker Realty
Agency Phone: 952-432-7200
Shown By
Agency Title: Joel Hentges - Re/Max Advantage Plus
Agency Phone: 952-475-9541

Estimate Your Payment
Estimated Payment
$ 1,693.27 per month $1,056.92 Principal & Interest $497.83 Property Tax $138.51 Homeowner's Insurance
10243 Ponds Way | MLS# 7161157
This single family home located at 10243 Ponds Way, Elko New Market, MN 55020 is currently listed for sale with an asking price of $474,900. This property was built in 2006 and has 4 bedrooms and 2 full and 1 partial baths with 4110 sq. ft. Ponds Way is located in the Wildrose 2nd Add subdivision within the Lakeville school district. Search Wildrose 2nd Add real estate on www.homesbyjoel.com today.