

BEDS4
BATHS2 full
SQUARE FEET2,327
MLS#7161113
STATUSActive
PROPERTY TYPEResidential - Single Family
SUBDIVISIONRolling Meadows
SCHOOLSartell-St. Stephens
Property Description
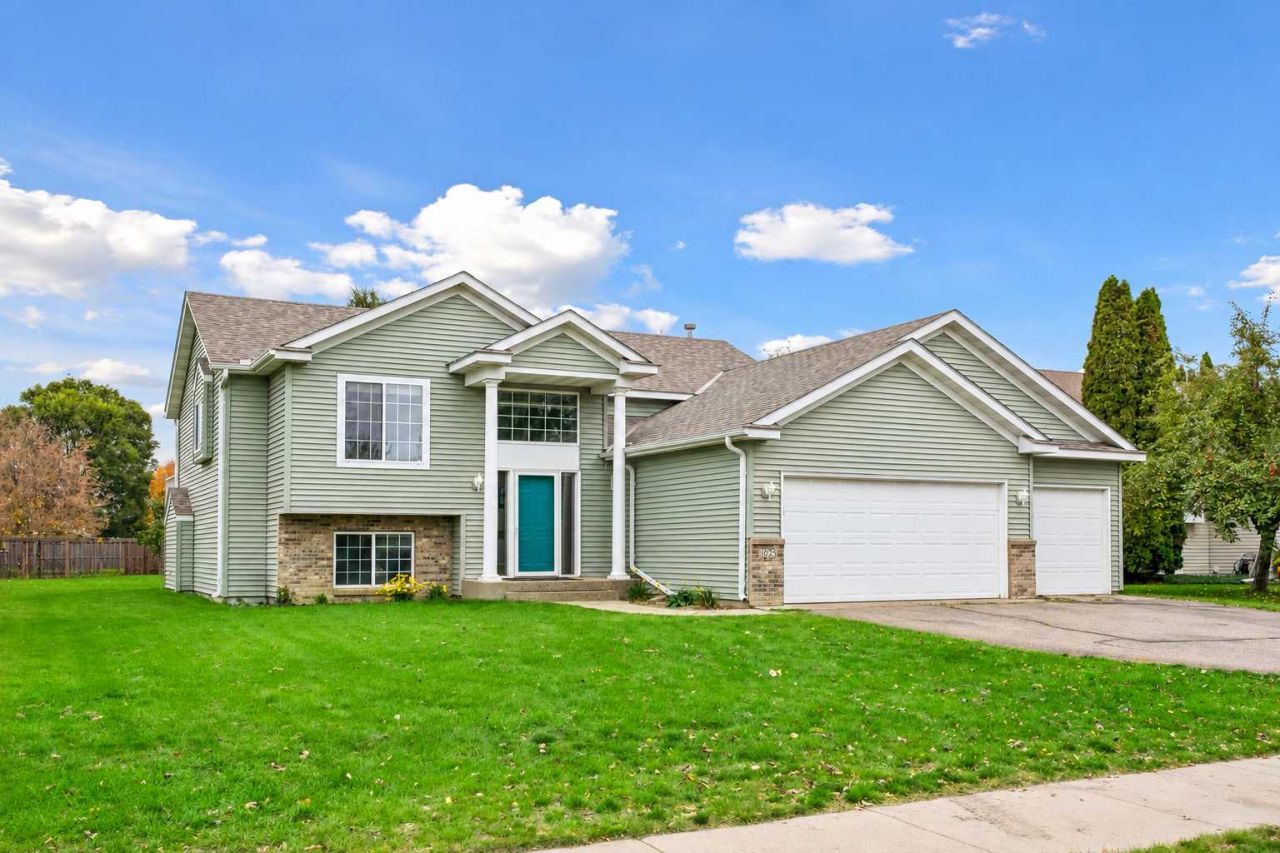
Discover the space, comfort, and convenience of this beautifully updated split-level home, ideally situated in a desirable Sartell neighborhood. Offering four bedrooms, two bathrooms, and approximately 2,300 finished square feet, this impressive property features a spacious, functional floor plan designed for comfortable everyday living and entertaining.Fresh interior paint, new flooring, and numerous updates throughout create a welcoming atmosphere, while the generous living areas provide flexibility for a variety of lifestyles. The home's expansive layout offers plenty of room to spread out, relax, and enjoy.
Property Features
Property Type: Residential - Single Family
Basement: Yes
Basement: Block, Drain Tiled, Egress Window(s), Finished
Cooling: Central Air
Fireplaces: 1
Fuel Type: Natural Gas
Garage: 3 car attached
Heating: Forced Air
Lot Size: 0.22 Acres
Roof Type: Architectural Shingle
Taxes: $4,348
Year Built: 1999
Feature Descriptions
Appliances: Air-To-Air Exchanger, Dishwasher, Disposal, Dryer, Microwave, Range, Refrigerator, Stainless Steel Appliances, Washer
Bath: Full Basement, Main Floor Full Bath, Walk Thru
Bathrooms Full: 2
Days on Site: 14
Dining: Kitchen/Dining Room
Down Payment Resource: Yes
Fireplace: Gas
Foundation Size: 1227
Lot Dimensions: 78x122
Parcel#: 92570490503
Parking: Attached Garage
Sewer: City Sewer/Connected
SQ FT Total: 2327
Water: City Water/Connected
Room Sizes
Dining Room: 10x12
Family Room: 15x20
Bedroom: 12x14
Bedroom 4: 13x13
Kitchen: 13x19
Living Room: 14x17
Bedroom 2: 11x14
Bedroom 3: 11x12
Local Schools
School District: Sartell-St. Stephens
Listed By / Shown By
Listed By
Agency Name: RE/MAX Results
Agency Phone: 763-591-6000
Shown By
Agency Title: Joel Hentges - Re/Max Advantage Plus
Agency Phone: 952-475-9541

Estimate Your Payment
Estimated Payment
$ 1,217.94 per month $756.47 Principal & Interest $362.33 Property Tax $99.14 Homeowner's Insurance
1025 4th Street N | MLS# 7161113
This single family home located at 1025 4th Street N, Sartell, MN 56377 is currently listed for sale with an asking price of $339,900. This property was built in 1999 and has 4 bedrooms and 2 full baths with 2327 sq. ft. 4th Street N is located in the Rolling Meadows subdivision within the Sartell-St. Stephens school district. Search Rolling Meadows real estate on www.homesbyjoel.com today.