

BEDS3
BATHS2 full 1 partial
SQUARE FEET2,575
MLS#7147497
STATUSPending
PROPERTY TYPEResidential -
SUBDIVISIONBerkshire 3rd Add
SCHOOLBloomington
Property Description
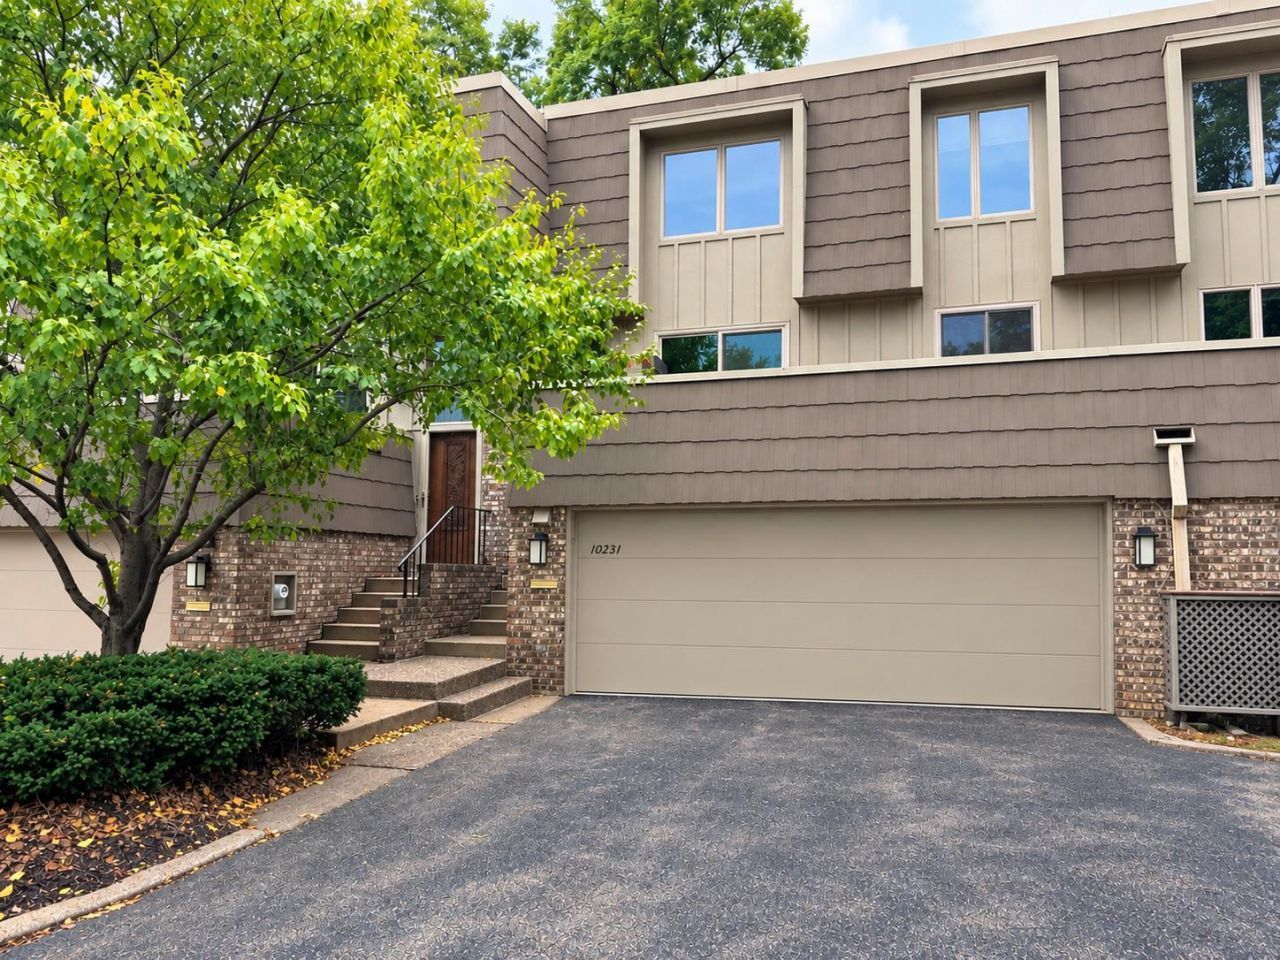
Ideally situated in the desirable Berkshire community of West Bloomington, this beautifully updated townhome offers a spacious layout and an impressive list of recent improvements. Updates include a new furnace and central A/C, an updated kitchen, new carpet, fresh paint, and new doors and trim throughout, creating a clean, refreshed feel from top to bottom. The attached garage has also been enhanced with new epoxy flooring for a polished finish. Additional features include a fireplace, private deck and access to the community pool, offering a wonderful blend of comfort and convenience. Enjoy an established neighborhood with mature trees, along with easy access to parks, recreation, golf, shopping, dining and major roadways throughout Bloomington and the surrounding metro.
Property Features
Property Type: Residential -
Basement: Yes
Basement: Daylight/Lookout Windows, Finished
Cooling: Central Air
Fireplaces: 2
Fuel Type: Natural Gas
Garage: 2
Heating: Forced Air
Lot Size: 0.03 Acres
Roof Type: Flat
Stories: 2.0
Taxes: $3,475
Year Built: 1972
Feature Descriptions
Appliances: Dishwasher, Microwave, Range, Refrigerator
Bath: 3/4 Primary, Private Primary, Main Floor 1/2 Bath, Upper Level Full Bath
Bathrooms 3/4: 1
Bathrooms Full: 1
Bathrooms Half: 1
Days on Site: 36
Dining: Kitchen/Dining Room
Down Payment Resource: Yes
Fireplace: Gas, Wood Burning
Foundation Size: 825
HOA Fee: $468/ Monthly
Lot: Tree Coverage - Medium
Lot Dimensions: 25x44
Parcel#: 3311621210065
Parking: Asphalt, Tuckunder Garage
Pool: Below Ground, Outdoor, Shared
Sewer: City Sewer/Connected
SQ FT Total: 2575
Water: City Water/Connected
Room Sizes
Deck: 18x5
Dining Room: 13x9
Family Room: 24x14
Bedroom: 18x14
Kitchen: 10x7
Living Room: 25x13
Bedroom 2: 12x12
Storage: 11x3
Bedroom 3: 12x12
Local Schools
School District: Bloomington
Listed By / Shown By
Listed By
Agency Name: Engel & Volkers Prior Lake
Agency Phone: 612-338-3836
Shown By
Agency Title: Joel Hentges - Re/Max Advantage Plus
Agency Phone: 952-475-9541

Estimate Your Payment
Estimated Payment
$ 1,218.44 per month $821.23 Principal & Interest $289.58 Property Tax $107.63 Homeowner's Insurance
10251 Berkshire Road | MLS# 7147497
This home located at 10251 Berkshire Road, Bloomington, MN 55437 is currently listed for sale with an asking price of $369,000. This property was built in 1972 and has 3 bedrooms and 2 full and 1 partial baths with 2575 sq. ft. Berkshire Road is located in the Berkshire 3rd Add subdivision within the Bloomington school district. Search Berkshire 3rd Add real estate on www.homesbyjoel.com today.