

BEDS4
BATHS3 full
SQUARE FEET3,177
MLS#7117500
STATUSActive
PROPERTY TYPEResidential - Single Family
SUBDIVISIONWhite Birch Acres
SCHOOLStillwater
Property Description
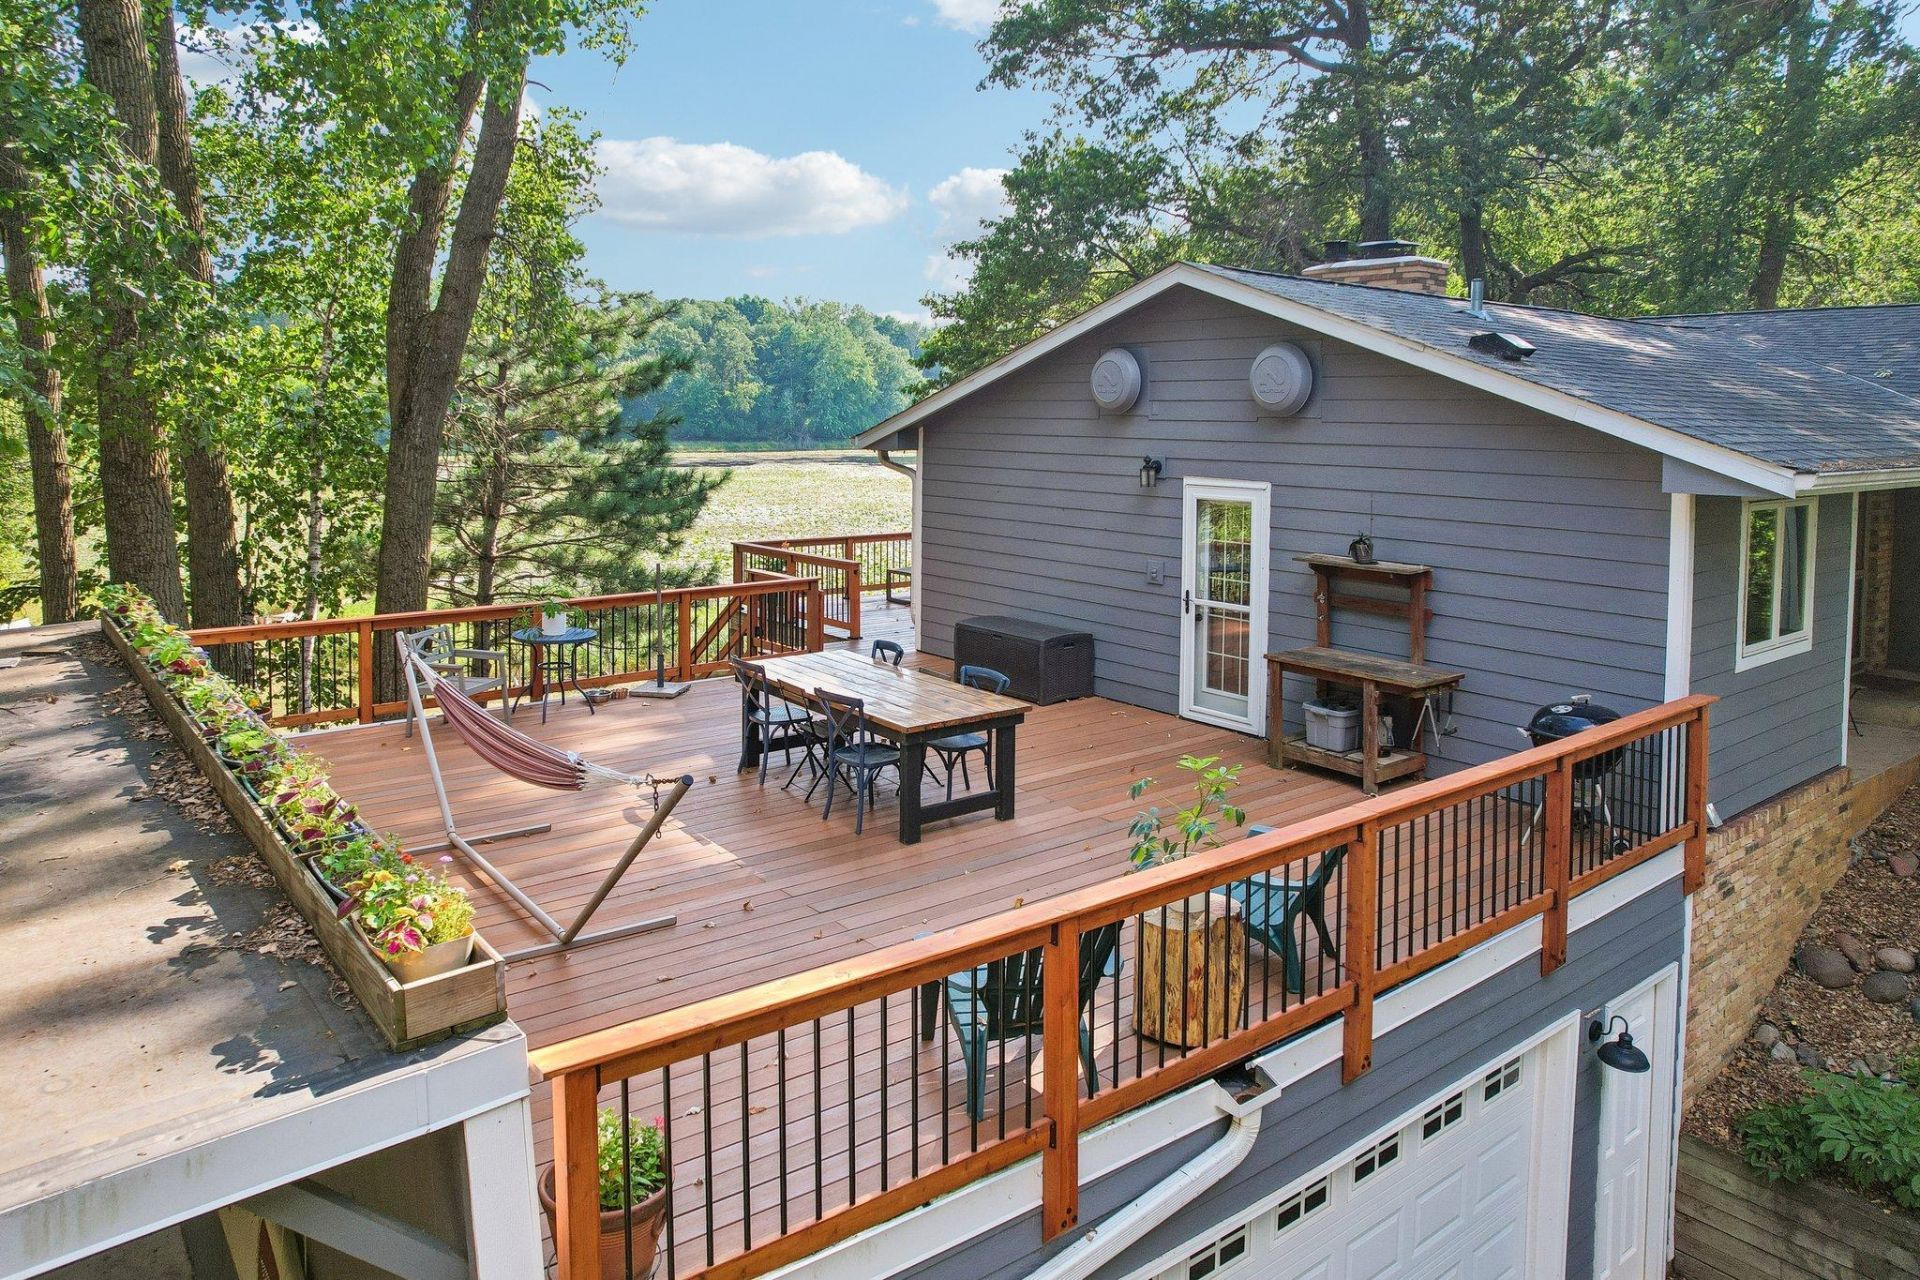
Tucked away on a stunning 4-acre setting, this beautifully updated home offers the privacy you've been searching for. Surrounded by a private lake and a tranquil pond, you'll enjoy peaceful views and an unmatched natural setting every day. Inside, you'll find nearly 3,200 finished square feet featuring 4 bedrooms, 3 bathrooms, and a thoughtfully designed floor plan perfect for everyday living and entertaining. The fully remodeled kitchen serves as the heart of the home with stylish finishes and exceptional functionality, while the stunning two-sided fireplace on the main level creates a warm, inviting focal point shared between the living spaces. Major improvements provide peace of mind, including a new roof, new LP SmartSide siding, Anderson 400 Series windows and patio doors, a new downstairs fireplace insert, and an impressive maintenance-free deck complete with new railings, footings, and beams. Whether you're enjoying your morning coffee overlooking the water or hosting family and friends on the expansive deck, this property offers the perfect blend of comfort, quality, and privacy.
Property Features
Property Type: Residential - Single Family
Basement: Block, Finished, Full, Storage Space, Walkout
Basement: Yes
Cooling: Central Air
Fireplaces: 2
Fuel Type: Natural Gas
Garage: 2 car attached
Heating: Forced Air, Fireplace(s)
Lot Size: 4.01 Acres
Roof Type: Age 8 Years or Less, Architectural Shingle, Asphalt
Stories: 1.0
Taxes: $5,117
Year Built: 1975
Feature Descriptions
Additional Living Info.: 3 BR on One Level, Main Floor Primary, Main Floor Bedroom, Renovated
Additional Structures: Storage Shed
Appliances: Dishwasher, Dryer, Microwave, Range, Refrigerator, Washer
Bath: 3/4 Basement, 3/4 Primary, Private Primary, Main Floor Full Bath
Bathrooms 3/4: 2
Bathrooms Full: 1
Dining: Kitchen/Dining Room
Down Payment Resource: Yes
Exterior: Concrete, Frame
Fireplace: Two Sided, Brick, Wood Burning
Foundation Size: 1761
Lot: Accessible Shoreline, Tree Coverage - Heavy, Wetlands
Lot Dimensions: 793x224x661x241
Parcel#: 1103021430007
Parking: Attached Garage, Carport, Gravel, Electric Vehicle Charging Station(s), Garage Door Opener
Sewer: Private Sewer
Special View Info: Lake View
Water: Private, Well
Water Features: Lake Front
Room Sizes
Dining Room: 21x12
Family Room: 22x18
Bedroom: 20x14
Bedroom 4: 19x14
Foyer: 9x9
Kitchen: 18x10
Living Room: 21x15
Living Room: 25x17
Bedroom 2: 12x10
Storage: 9x7
Bedroom 3: 10x10
Workshop: 17x15
Local Schools
School District: Stillwater
Listed By / Shown By
Listed By
Agency Name: Coldwell Banker Realty
Agency Phone: 651-464-5555
Shown By
Agency Title: Joel Hentges - Re/Max Advantage Plus
Agency Phone: 952-475-9541

Estimate Your Payment
Estimated Payment
$ 2,062.62 per month $1,446.62 Principal & Interest $426.42 Property Tax $189.58 Homeowner's Insurance
10256 Kismet Lane N | MLS# 7117500
This single family home located at 10256 Kismet Lane N, Stillwater, MN 55082 is currently listed for sale with an asking price of $650,000. This property was built in 1975 and has 4 bedrooms and 3 full baths with 3177 sq. ft. Kismet Lane N is located in the White Birch Acres subdivision within the Stillwater school district. Search White Birch Acres real estate on www.homesbyjoel.com today.