

BEDS4
BATHS2 full
SQUARE FEET2,017
MLS#7084084
STATUSContingent
PROPERTY TYPEResidential - Single Family
SUBDIVISIONMark Charles Add
SCHOOLEden Prairie
Property Description
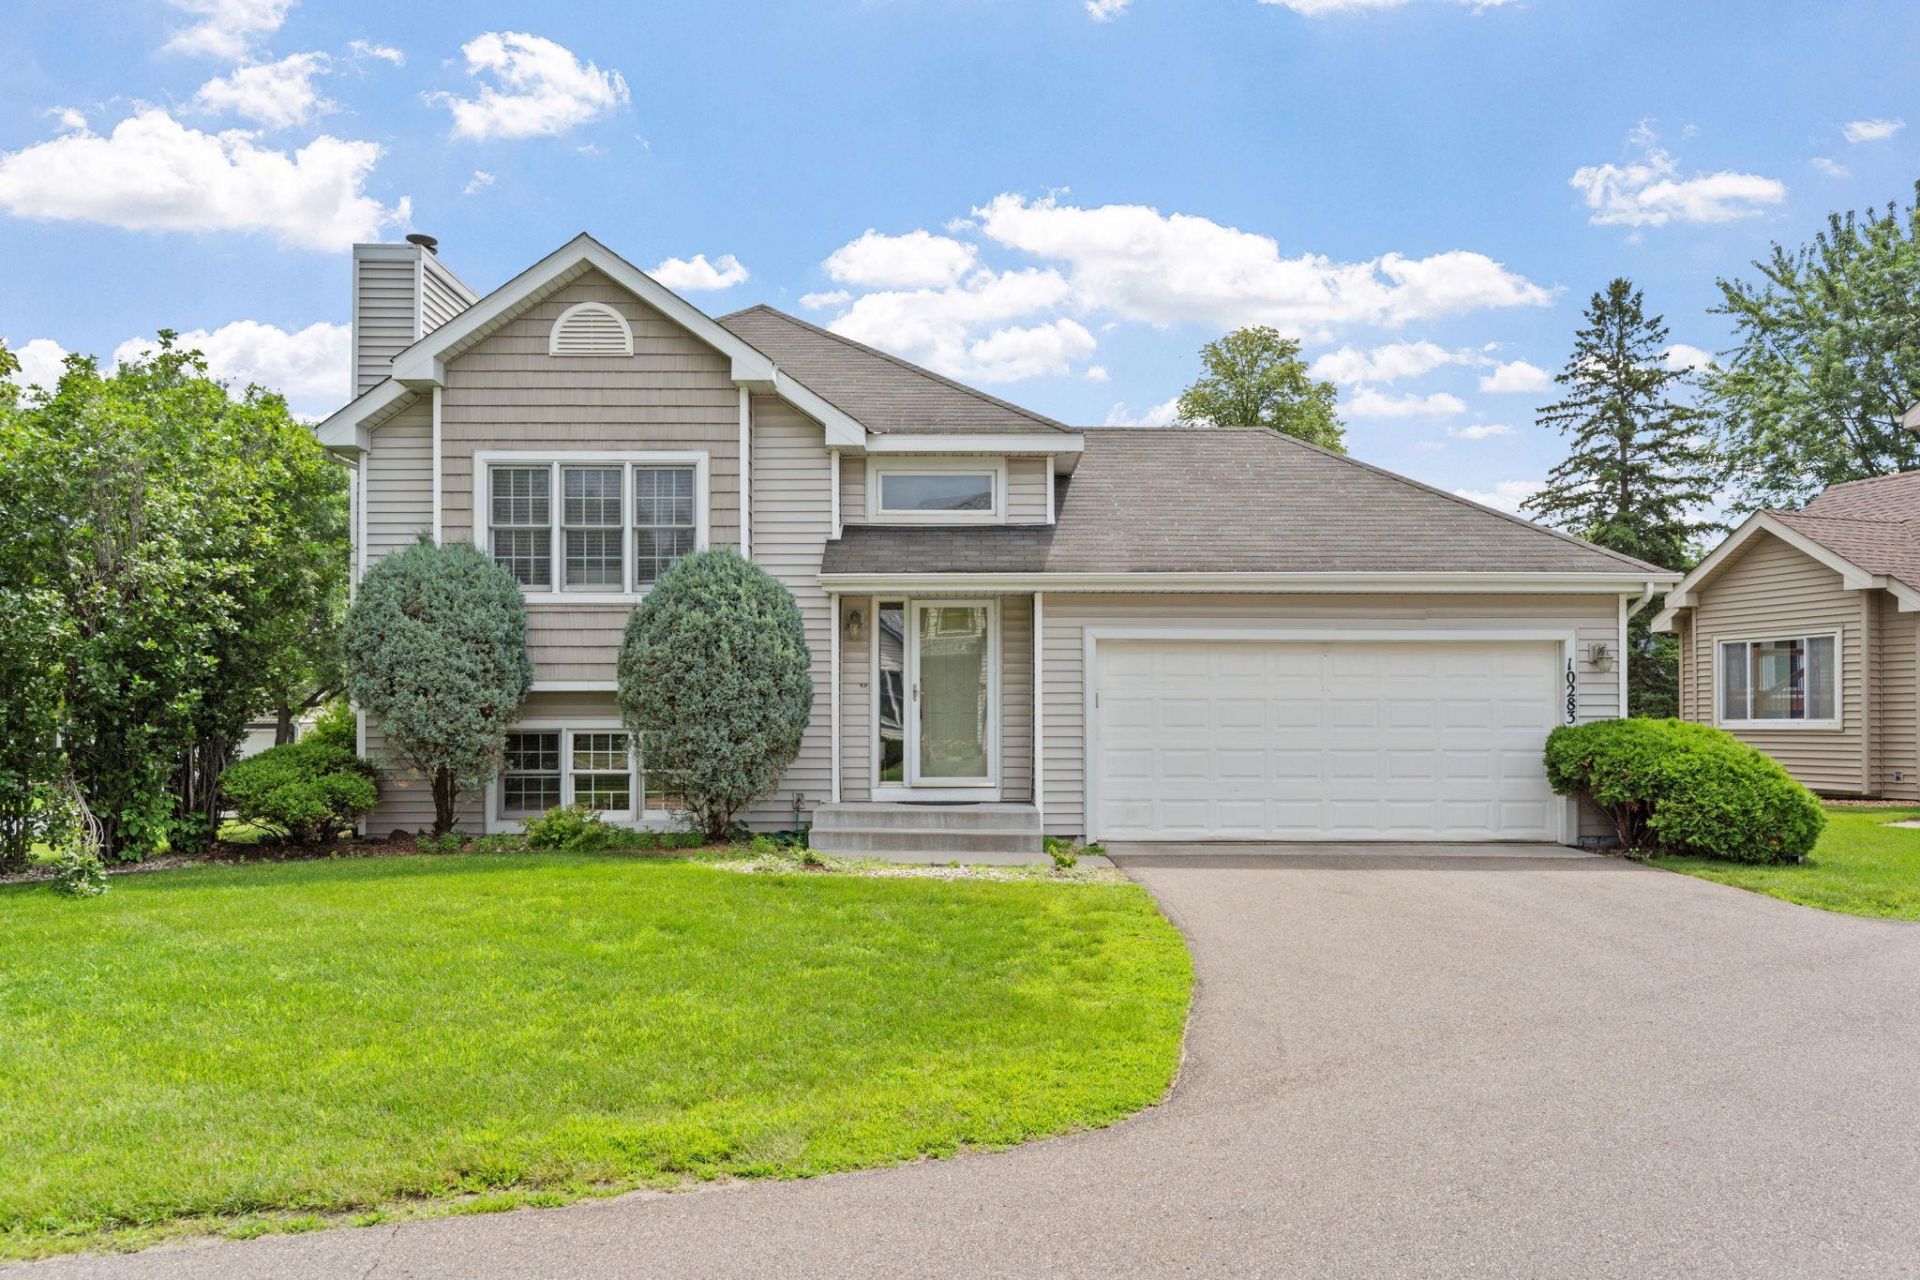
Some homes just make everyday life easier?and this is one of them. Thoughtfully designed with spacious living areas, generous room sizes, and an easy-flowing floor plan, this Eden Prairie home offers the space to gather, spread out, and settle in.The kitchen connects naturally to the main living spaces, making everything from weeknight dinners to holiday entertaining feel effortless. An oversized deck extends your living space outdoors, creating the perfect spot for grilling, relaxing, or enjoying warm Minnesota evenings.You'll also appreciate the practical touches that make a difference, including custom closet organization, a two-car garage, and an association that takes care of lawn care, snow removal, and sanitation?so weekends can be spent enjoying your home instead of maintaining it. These features have been highlighted in prior marketing for the property.Located in a quiet Eden Prairie neighborhood with convenient access to parks, trails, shopping, dining, and major commuter routes, this is a home that delivers comfort, convenience, and a lifestyle that's easy to love.
Property Features
Property Type: Residential - Single Family
Basement: Yes
Basement: Egress Window(s), Finished, Full
Cooling: Central Air
Fuel Type: Natural Gas
Garage: 2 car attached
Heating: Forced Air
Lot Size: 0.16 Acres
Taxes: $4,416
Year Built: 1987
Feature Descriptions
Appliances: Dishwasher, Disposal, Dryer, Microwave, Range, Refrigerator, Washer
Bath: 3/4 Basement, Main Floor Full Bath
Bathrooms 3/4: 1
Bathrooms Full: 1
Days on Site: 24
Dining: Living/Dining Room
Down Payment Resource: Yes
Fireplace: Living Room, Wood Burning
Foundation Size: 1035
HOA Fee: $125/ Monthly
Lot Dimensions: Common
Parcel#: 2511622430027
Parking: Attached Garage, Asphalt, Garage Door Opener
Sewer: City Sewer/Connected
Water: City Water/Connected
Room Sizes
Bedroom: 12'6x12'
Bedroom 4: 12'x10'5
Bedroom 2: 9'11x11'6
Bedroom 3: 11'7x9'4
Local Schools
School District: Eden Prairie
Listed By / Shown By
Listed By
Agency Name: eXp Realty
Agency Phone: 320-500-4397
Shown By
Agency Title: Joel Hentges - Re/Max Advantage Plus
Agency Phone: 952-475-9541

Estimate Your Payment
Estimated Payment
$ 1,249.03 per month $778.95 Principal & Interest $368.00 Property Tax $102.08 Homeowner's Insurance
10283 Lee Drive | MLS# 7084084
This single family home located at 10283 Lee Drive, Eden Prairie, MN 55347 is currently listed for sale with an asking price of $350,000. This property was built in 1987 and has 4 bedrooms and 2 full baths with 2017 sq. ft. Lee Drive is located in the Mark Charles Add subdivision within the Eden Prairie school district. Search Mark Charles Add real estate on www.homesbyjoel.com today.