

BEDS5
BATHS2 full 1 partial
SQUARE FEET4,072
MLS#7148966
STATUSPending
PROPERTY TYPEResidential - Single Family
SUBDIVISIONOak Forest Acres #2
SCHOOLMankato
Property Description
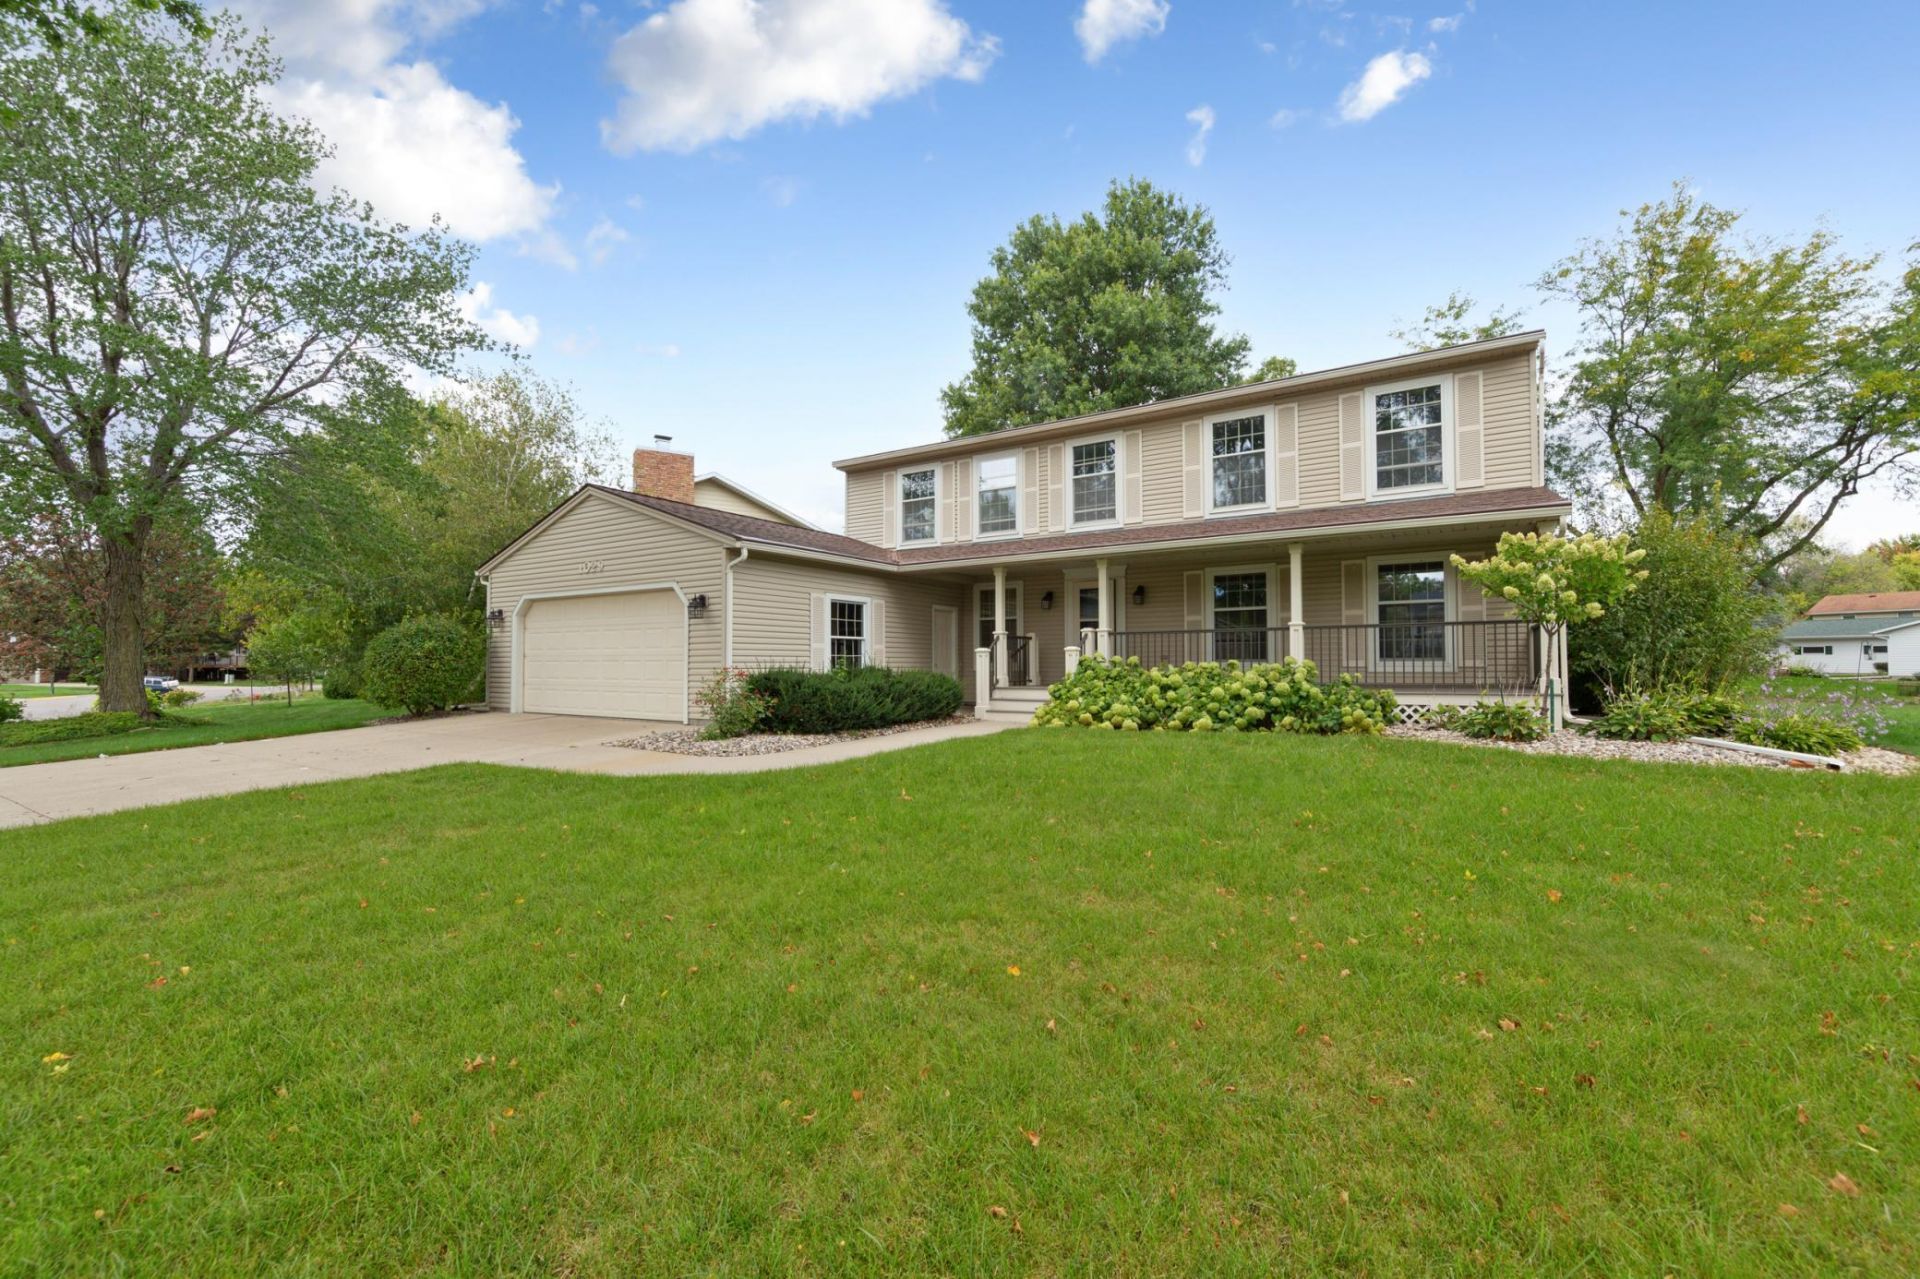
A home with this much warmth and character gives you plenty to notice from the moment you step inside. Exposed wood beams and hardwood floors create a distinctive look through the main gathering spaces, where the family room is anchored by a brick wood-burning fireplace, built-in cabinetry, and expansive windows overlooking the yard. It flows directly into the generous kitchen with abundant cabinetry, center island, and a sun-filled breakfast area with access to the deck. A separate formal dining room and front living room provide additional options for entertaining or everyday living. Fresh paint and new carpet continue throughout this 5-bedroom, 3-bath home, along with convenient main-level laundry and a half bath. The impressive primary suite includes a walk-in closet and private 3/4 bath, while the finished lower level adds a rec room and plenty of storage. Outside, a large covered front porch and backyard deck with gazebo give you even more space to enjoy.
Property Features
Property Type: Residential - Single Family
Basement: Yes
Basement: Block, Finished, Full, Storage Space, Sump Pump
Cooling: Central Air
Fireplaces: 1
Fuel Type: Natural Gas
Garage: 2 car attached
Heating: Forced Air, Fireplace(s), In-Floor Heating
Lot Size: 0.23 Acres
Stories: 2.0
Taxes: $6,062
Year Built: 1984
Feature Descriptions
Additional Living Info.: 3 BR on One Level,4 BR on One Level, Main Floor Bedroom, Main Floor Laundry, Primary Bdr Suite
Appliances: Dishwasher, Disposal, Dryer, Gas Water Heater, Water Osmosis System, Microwave, Range, Refrigerator, Stainless Steel Appliances, Washer, Water Softener Owned
Bath: 3/4 Primary, Double Sink, Private Primary, Main Floor 1/2 Bath, Upper Level Full Bath
Bathrooms 3/4: 1
Bathrooms Full: 1
Bathrooms Half: 1
Days on Site: 28
Dining: Separate/Formal Dining Room
Down Payment Resource: Yes
Exterior: Concrete, Frame
Fencing: Partial, Wood
Fireplace: Brick, Wood Burning
Foundation Size: 1391
Lot Dimensions: 38x125x117x130
Parcel#: 186820280
Parking: Attached Garage, Concrete, Storage
Sewer: City Sewer/Connected
SQ FT Total: 4072
Water: City Water/Connected
Room Sizes
Three Season Porch: 12x10
Deck: 10x20
Den: 18x37
Dining Room: 11x15
Family Room: 14x20
Bedroom 5: 14x9
Bedroom: 12x9
Bedroom 4: 14x11
Kitchen: 13x12
Laundry: 7x10
Living Room: 15x18
Porch: 8x22
Bedroom 2: 19x19
Bedroom 3: 13x14
Utility Room: 13x25
Local Schools
School District: Mankato
Listed By / Shown By
Listed By
Agency Name: Kris Lindahl Real Estate
Agency Phone: 763-292-4455
Shown By
Agency Title: Joel Hentges - Re/Max Advantage Plus
Agency Phone: 952-475-9541

Estimate Your Payment
Estimated Payment
$ 1,587.58 per month $956.99 Principal & Interest $505.17 Property Tax $125.42 Homeowner's Insurance
1029 Oak Terrace Drive | MLS# 7148966
This single family home located at 1029 Oak Terrace Drive, North Mankato, MN 56003 is currently listed for sale with an asking price of $430,000. This property was built in 1984 and has 5 bedrooms and 2 full and 1 partial baths with 4072 sq. ft. Oak Terrace Drive is located in the Oak Forest Acres #2 subdivision within the Mankato school district. Search Oak Forest Acres #2 real estate on www.homesbyjoel.com today.