
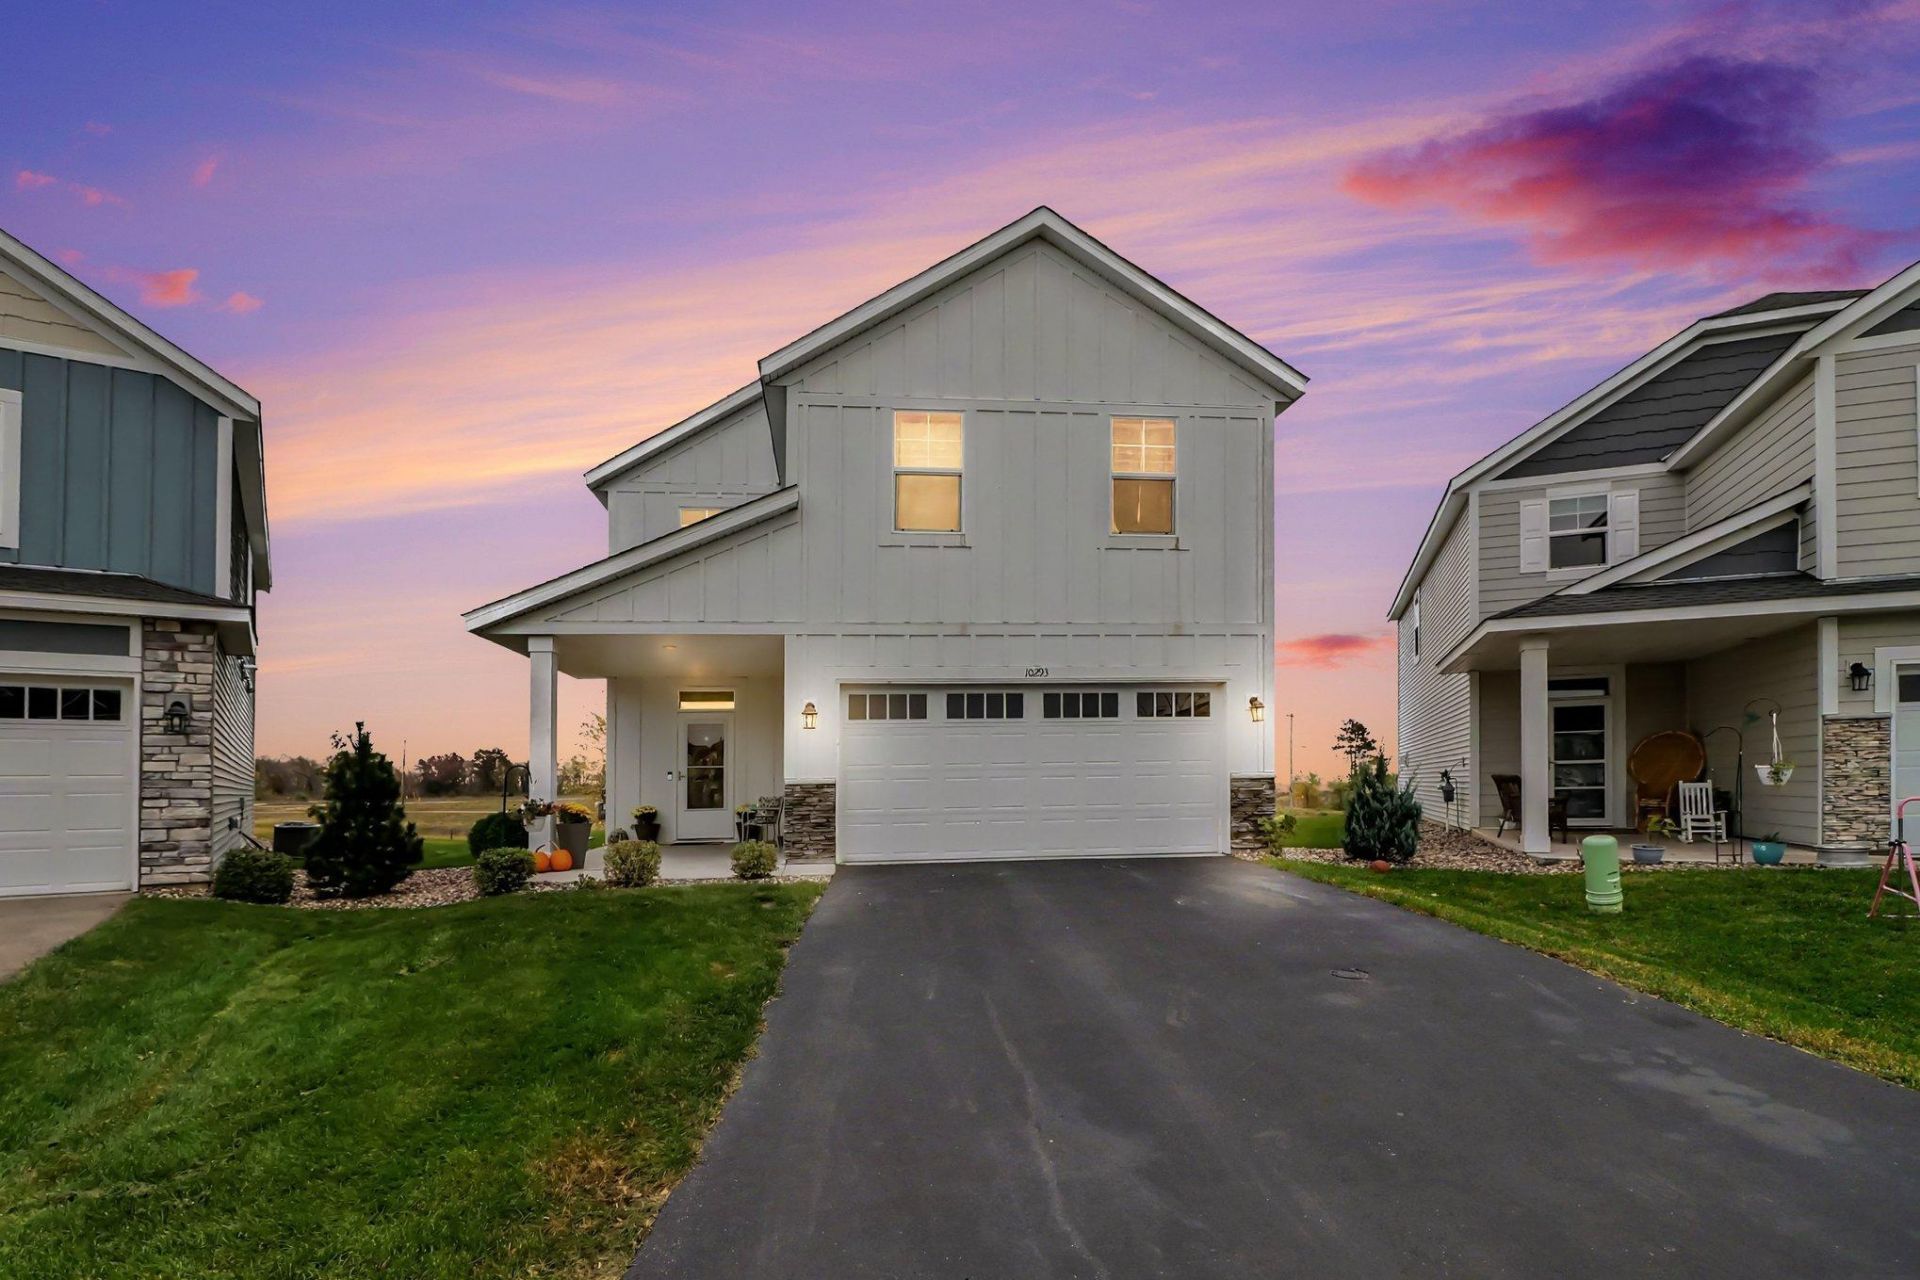

BEDS5
BATHS3 full
SQUARE FEET2,824
MLS#7164945
STATUSActive
PROPERTY TYPEResidential - Single Family
SUBDIVISIONSettlers Bluff 2nd Add
SCHOOLSouth Washington
Property Description
Tucked at the end of a quiet Cottage Grove cul-de-sac with nothing but open space and a trail behind it, this two-story offers the privacy and room that are hard to find in a newer home. With 2,824 finished square feet and five bedrooms, there is space for everyone, including a main-floor bedroom and full bath that work equally well for guests, in-laws, or a home office. The open main level features luxury vinyl plank flooring, a ceramic tile gas fireplace, quartz countertops, white cabinetry, and a walk-in pantry. Step out from the dining room to the patio and enjoy a backyard with no neighbors behind you. Upstairs, a huge loft gives you a second living area or workspace, and the owner's suite joins three more bedrooms with the laundry room right where you need it. Still just a few years old, with sod and irrigation already in. A true cul-de-sac lot, open space out back, and nearly 2,900 square feet make this one stand apart.
Property Features
Property Type: Residential - Single Family
Basement: None
Cooling: Central Air
Fireplaces: 1
Fuel Type: Natural Gas
Garage: 2 car attached
Heating: Forced Air
Lot Size: 0.16 Acres
Roof Type: Age 8 Years or Less
Stories: 2.0
Taxes: $5,509
Year Built: 2023
Feature Descriptions
Additional Living Info.: 2nd Floor Laundry,3 BR on One Level,4 BR on One Level, All Living Facilities on One Level, Main Floor Bedroom
Appliances: Dishwasher, Dryer, Microwave, Range, Refrigerator, Stainless Steel Appliances, Washer
Bath: Bathroom Ensuite, Full Primary, Private Primary, Main Floor Full Bath
Bathrooms 3/4: 1
Bathrooms Full: 2
Days on Site: 3
Dining: Kitchen/Dining Room
Down Payment Resource: Yes
Fireplace: Brick, Gas
Foundation Size: 1194
HOA Fee: $165/ Monthly
Lot: Tree Coverage - Light
Lot Dimensions: 29x119x88x120
Parcel#: 3002721110125
Parking: Attached Garage, Asphalt, Garage Door Opener
Sewer: City Sewer/Connected
SQ FT Total: 2824
Water: City Water/Connected
Room Sizes
Dining Room: 12.5x9.5
Bedroom 5: 9.5x10.5
Bedroom: 13x15
Bedroom 4: 9x12
Foyer: 9x9
Kitchen: 12.5x10
Laundry: 10x10
Living Room: 16x19.5
Loft: 20x16
Bedroom 2: 10x10
Bedroom 3: 9x12
Local Schools
School District: South Washington
Listed By / Shown By
Listed By
Agency Name: Edina Realty, Inc.
Agency Phone: 651-437-2121
Shown By
Agency Title: Joel Hentges - Re/Max Advantage Plus
Agency Phone: 952-475-9541

Estimate Your Payment
Estimated Payment
$ 1,566.67 per month $979.25 Principal & Interest $459.08 Property Tax $128.33 Homeowner's Insurance
10293 Goodview Circle S | MLS# 7164945
This single family home located at 10293 Goodview Circle S, Cottage Grove, MN 55016 is currently listed for sale with an asking price of $440,000. This property was built in 2023 and has 5 bedrooms and 3 full baths with 2824 sq. ft. Goodview Circle S is located in the Settlers Bluff 2nd Add subdivision within the South Washington school district. Search Settlers Bluff 2nd Add real estate on www.homesbyjoel.com today.