
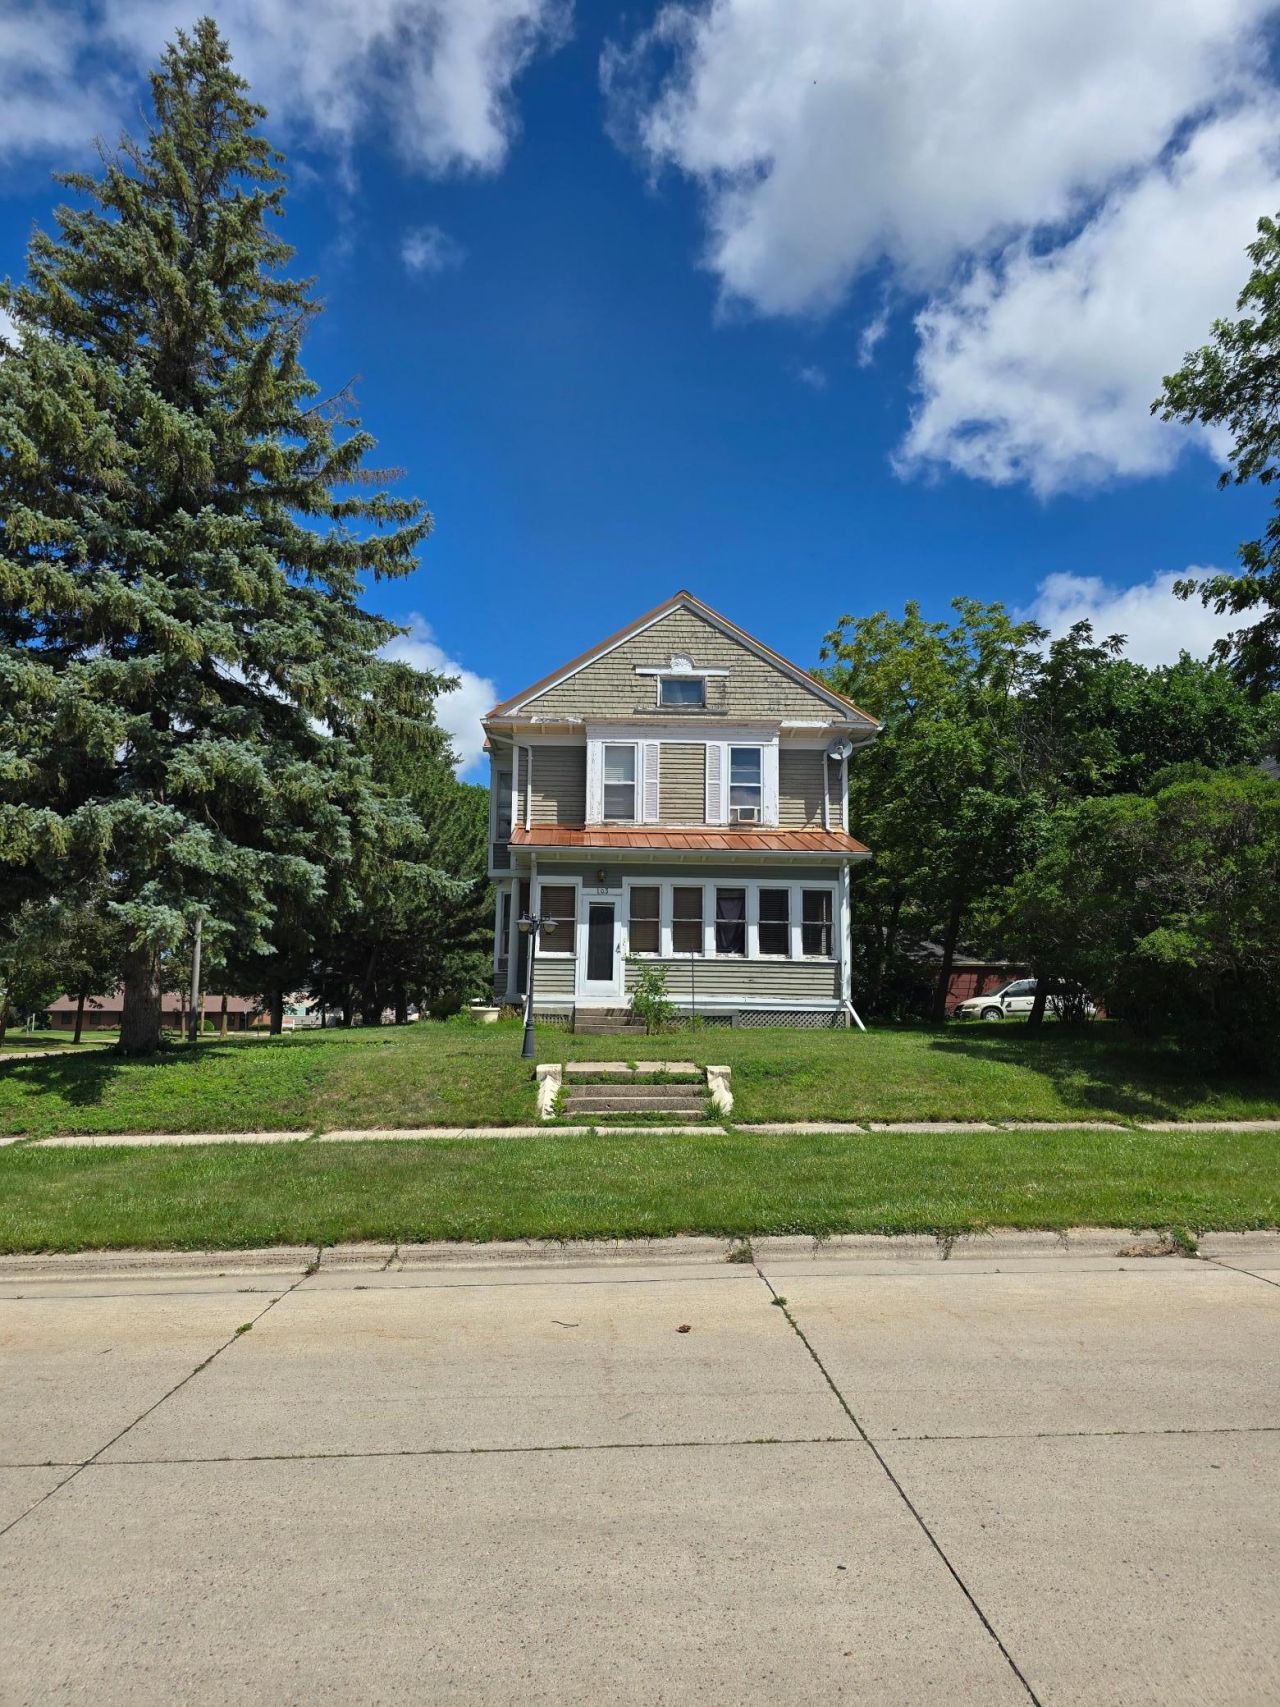

BEDS5
BATHS2 full 1 partial
SQUARE FEET2,222
MLS#7106903
STATUSActive
PROPERTY TYPEResidential - Single Family
SUBDIVISIONNichols Add
SCHOOLPipestone Area Schools
Property Description
Located in the heart of Pipestone, you'll enjoy the conviences of being close to parks, shopping and downtown amenities. the detached double garage provides plenty of space for vehicles, storage, or hobbies. If you have been searching for a home with history, charm and room to grow, this is the one you will not want to miss out on.
Property Features
Property Type: Residential - Single Family
Basement: Storage Space, Sump Pump, Unfinished
Basement: Yes
Cooling: Window Unit(s)
Fuel Type: Natural Gas
Garage: 2
Heating: Boiler
Lot Size: 0.22 Acres
Roof Type: Metal
Taxes: $1,654
Year Built: 1902
Feature Descriptions
Additional Living Info.: 3 BR on One Level
Appliances: Dishwasher, Dryer, Freezer, Microwave, Range, Refrigerator, Washer
Bath: Main Floor 1/2 Bath, Upper Level Full Bath
Bathrooms Full: 2
Bathrooms Half: 1
Days on Site: 23
Dining: Informal Dining Room
Down Payment Resource: Yes
Exterior: Stone
Foundation Size: 1275
Lot: Corner Lot
Lot Dimensions: 60x158
Parcel#: 186453240
Parking: Detached Garage, Concrete, Garage Door Opener
Sewer: City Sewer - In Street
Water: City Water/Connected
Room Sizes
Dining Room: 11x13
Bedroom 5: 12x10
Bedroom: 12x15
Bedroom 4: 6x10
Kitchen: 17x12
Living Room: 10x13
Bedroom 2: 13x11
Bedroom 3: 10x10
Local Schools
School District: Pipestone Area Schools
Listed By / Shown By
Listed By
Agency Name: Keller Williams Realty-SF
Agency Phone: 605-275-0555
Shown By
Agency Title: Joel Hentges - Re/Max Advantage Plus
Agency Phone: 952-475-9541

Estimate Your Payment
Estimated Payment
$ 414.73 per month $244.81 Principal & Interest $137.83 Property Tax $32.08 Homeowner's Insurance
103 4th Street Se | MLS# 7106903
This single family home located at 103 4th Street Se, Pipestone, MN 56164 is currently listed for sale with an asking price of $110,000. This property was built in 1902 and has 5 bedrooms and 2 full and 1 partial baths with 2222 sq. ft. 4th Street Se is located in the Nichols Add subdivision within the Pipestone Area Schools school district. Search Nichols Add real estate on www.homesbyjoel.com today.