

BEDS3
BATHS1 full
SQUARE FEET1,895
MLS#7151944
STATUSPending
PROPERTY TYPEResidential - Single Family
SUBDIVISIONValley View 4th Add
SCHOOLBloomington
Property Description
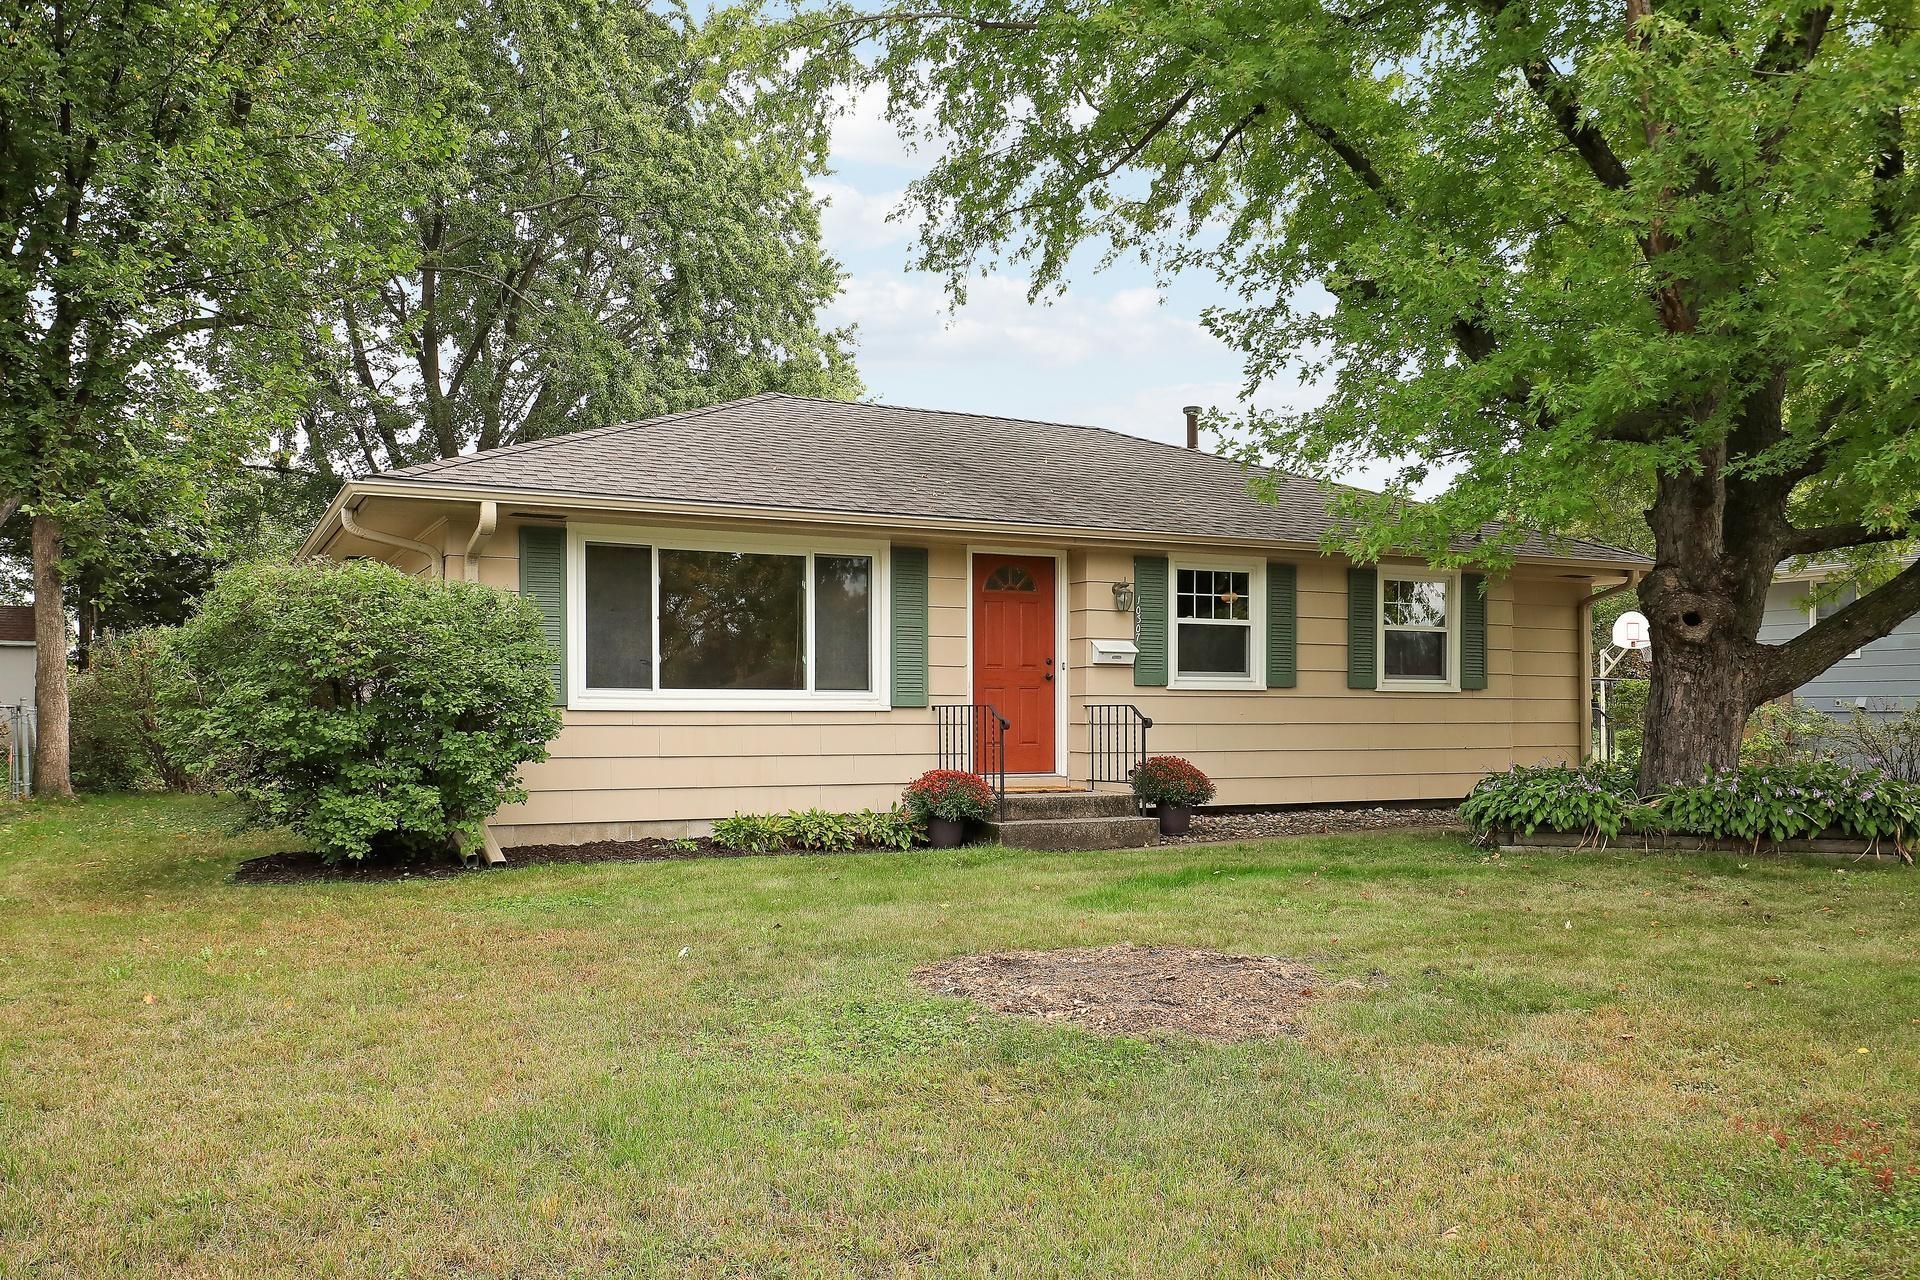
Welcome to this well-cared-for Bloomington rambler just a couple of blocks from the Gene R. Kelly Sports Complex. Hardwood floors add warmth to the main level. The kitchen has a comfortable design with updated cabinetry including a spice pullout rack and a few extra drawers for easy access for pots and pans. All three bedrooms conveniently located on the main level and the unfinished basement has loads of potential for storage, hobbies, or future plans (6'10 ceiling to joist). Pool table is included with the sale. Outside, the freshly sealed driveway leads to a 2-car detached garage and the spacious backyard is a blank canvas ready for your ideas. Furnace and AC replaced in 2017. Nice location with Moir Park and the Nine-Mile Creek corridor just a short drive away. Freshly painted and move-in ready. Come check it out today!
Property Features
Property Type: Residential - Single Family
Basement: Yes
Basement: Block, Full, Unfinished
Cooling: Central Air
Fuel Type: Natural Gas
Garage: 2
Heating: Forced Air
Lot Size: 0.26 Acres
Roof Type: Age Over 8 Years
Stories: 1.0
Taxes: $3,785
Year Built: 1963
Feature Descriptions
Additional Living Info.: 3 BR on One Level, Main Floor Primary
Appliances: Dishwasher, Dryer, Microwave, Range, Washer
Bath: Main Floor Full Bath
Bathrooms Full: 1
Days on Site: 30
Dining: Kitchen/Dining Room
Down Payment Resource: Yes
Exterior: Block
Fencing: Partial
Foundation Size: 1055
Lot: Tree Coverage - Light
Lot Dimensions: 139x80
Parcel#: 2202724120030
Parking: Detached Garage, Asphalt
Sewer: City Sewer/Connected
SQ FT Total: 1895
Water: City Water/Connected
Room Sizes
Dining Room: 9x7
Bedroom: 12x13
Kitchen: 15x10
Living Room: 17x12
Bedroom 2: 10x12
Bedroom 3: 10x9
Local Schools
School District: Bloomington
Listed By / Shown By
Listed By
Agency Name: RE/MAX Results
Agency Phone: 952-431-2400
Shown By
Agency Title: Joel Hentges - Re/Max Advantage Plus
Agency Phone: 952-475-9541

Estimate Your Payment
Estimated Payment
$ 1,133.52 per month $723.31 Principal & Interest $315.42 Property Tax $94.79 Homeowner's Insurance
10307 Nicollet Avenue S | MLS# 7151944
This single family home located at 10307 Nicollet Avenue S, Bloomington, MN 55420 is currently listed for sale with an asking price of $325,000. This property was built in 1963 and has 3 bedrooms and 1 full baths with 1895 sq. ft. Nicollet Avenue S is located in the Valley View 4th Add subdivision within the Bloomington school district. Search Valley View 4th Add real estate on www.homesbyjoel.com today.