

BEDS4
BATHS2 full
SQUARE FEET2,255
MLS#7111490
STATUSContingent
PROPERTY TYPEResidential - Single Family
SUBDIVISIONDonnays Lyn Dale Gardens
SCHOOLBloomington
Property Description
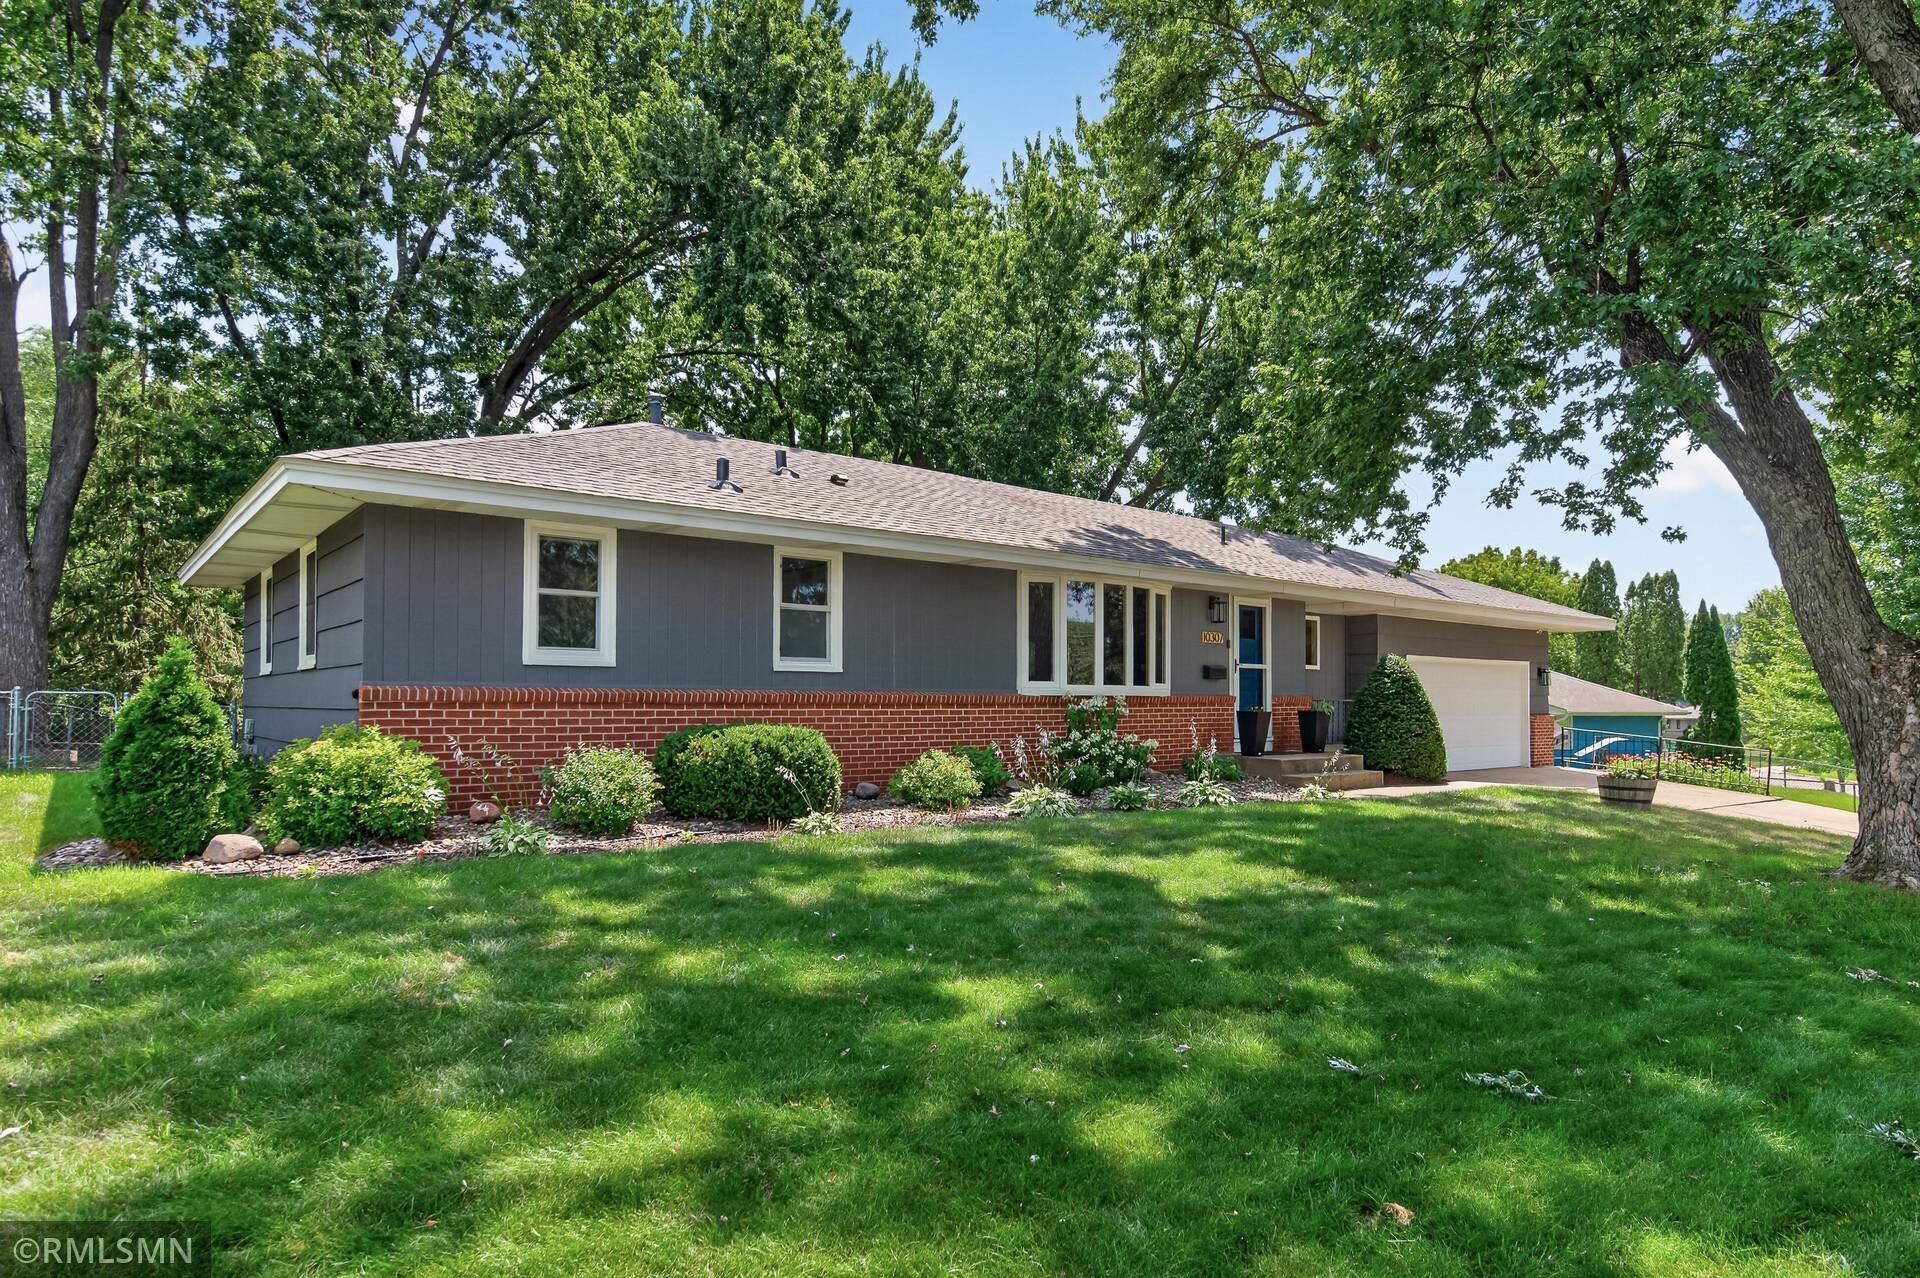
Prepare to be impressed by this truly beautiful Bloomington residence, completely transformed with extensive updates inside and out. The heart of the home features a beautifully remodeled kitchen, stunning hardwood floors, and a bright, open flow through the living and dining areas. Retreat to the main-level deck to enjoy peaceful views of the fenced-in backyard. Three main-level bedrooms share a fully updated bath, while the lower-level walkout serves as the perfect guest or entertainment suite?complete with a 4th bedroom, a sleek 3/4 bath, a generous recreation room, and plenty of storage. Every detail has been done for you!
Property Features
Property Type: Residential - Single Family
Basement: Yes
Basement: Finished, Full, Storage Space, Walkout
Cooling: Central Air
Fuel Type: Natural Gas
Garage: 2 car attached
Heating: Forced Air
Lot Size: 0.28 Acres
Roof Type: Age Over 8 Years, Asphalt
Stories: 1.0
Taxes: $3,821
Year Built: 1957
Feature Descriptions
Additional Living Info.: 3 BR on One Level, Main Floor Primary, Main Floor Bedroom, Main Floor Laundry
Appliances: Dishwasher, Disposal, Dryer, Microwave, Range, Refrigerator, Stainless Steel Appliances, Tankless Water Heater, Washer
Bath: 3/4 Basement, Main Floor Full Bath
Bathrooms 3/4: 1
Bathrooms Full: 1
Days on Site: 10
Dining: Informal Dining Room, Kitchen/Dining Room
Down Payment Resource: Yes
Fencing: Chain Link
Foundation Size: 1071
Lot: Irregular Lot, Tree Coverage - Medium
Lot Dimensions: 71x71x106x70x130
Parcel#: 2202724210047
Parking: Attached Garage, Concrete
Sewer: City Sewer/Connected
Water: City Water/Connected
Room Sizes
Deck: 14x13
Dining Room: 16x13
Bedroom: 14x13
Bedroom 4: 13x9
Kitchen: 13x11
Living Room: 23x11
Recreation Room: 23x11
Bedroom 2: 11x10
Bedroom 3: 13x10
Local Schools
School District: Bloomington
Listed By / Shown By
Listed By
Agency Name: POP Realty MN
Agency Phone: 651-283-0446
Shown By
Agency Title: Joel Hentges - Re/Max Advantage Plus
Agency Phone: 952-475-9541

Estimate Your Payment
Estimated Payment
$ 1,549.34 per month $1,088.30 Principal & Interest $318.42 Property Tax $142.63 Homeowner's Insurance
10307 Wentworth Avenue S | MLS# 7111490
This single family home located at 10307 Wentworth Avenue S, Bloomington, MN 55420 is currently listed for sale with an asking price of $489,000. This property was built in 1957 and has 4 bedrooms and 2 full baths with 2255 sq. ft. Wentworth Avenue S is located in the Donnays Lyn Dale Gardens subdivision within the Bloomington school district. Search Donnays Lyn Dale Gardens real estate on www.homesbyjoel.com today.