

BEDS3
BATHS1 full
SQUARE FEET1,327
MLS#7160003
STATUSActive
PROPERTY TYPEResidential - Single Family
SUBDIVISIONPhelps Add
SCHOOLOwatonna
Property Description
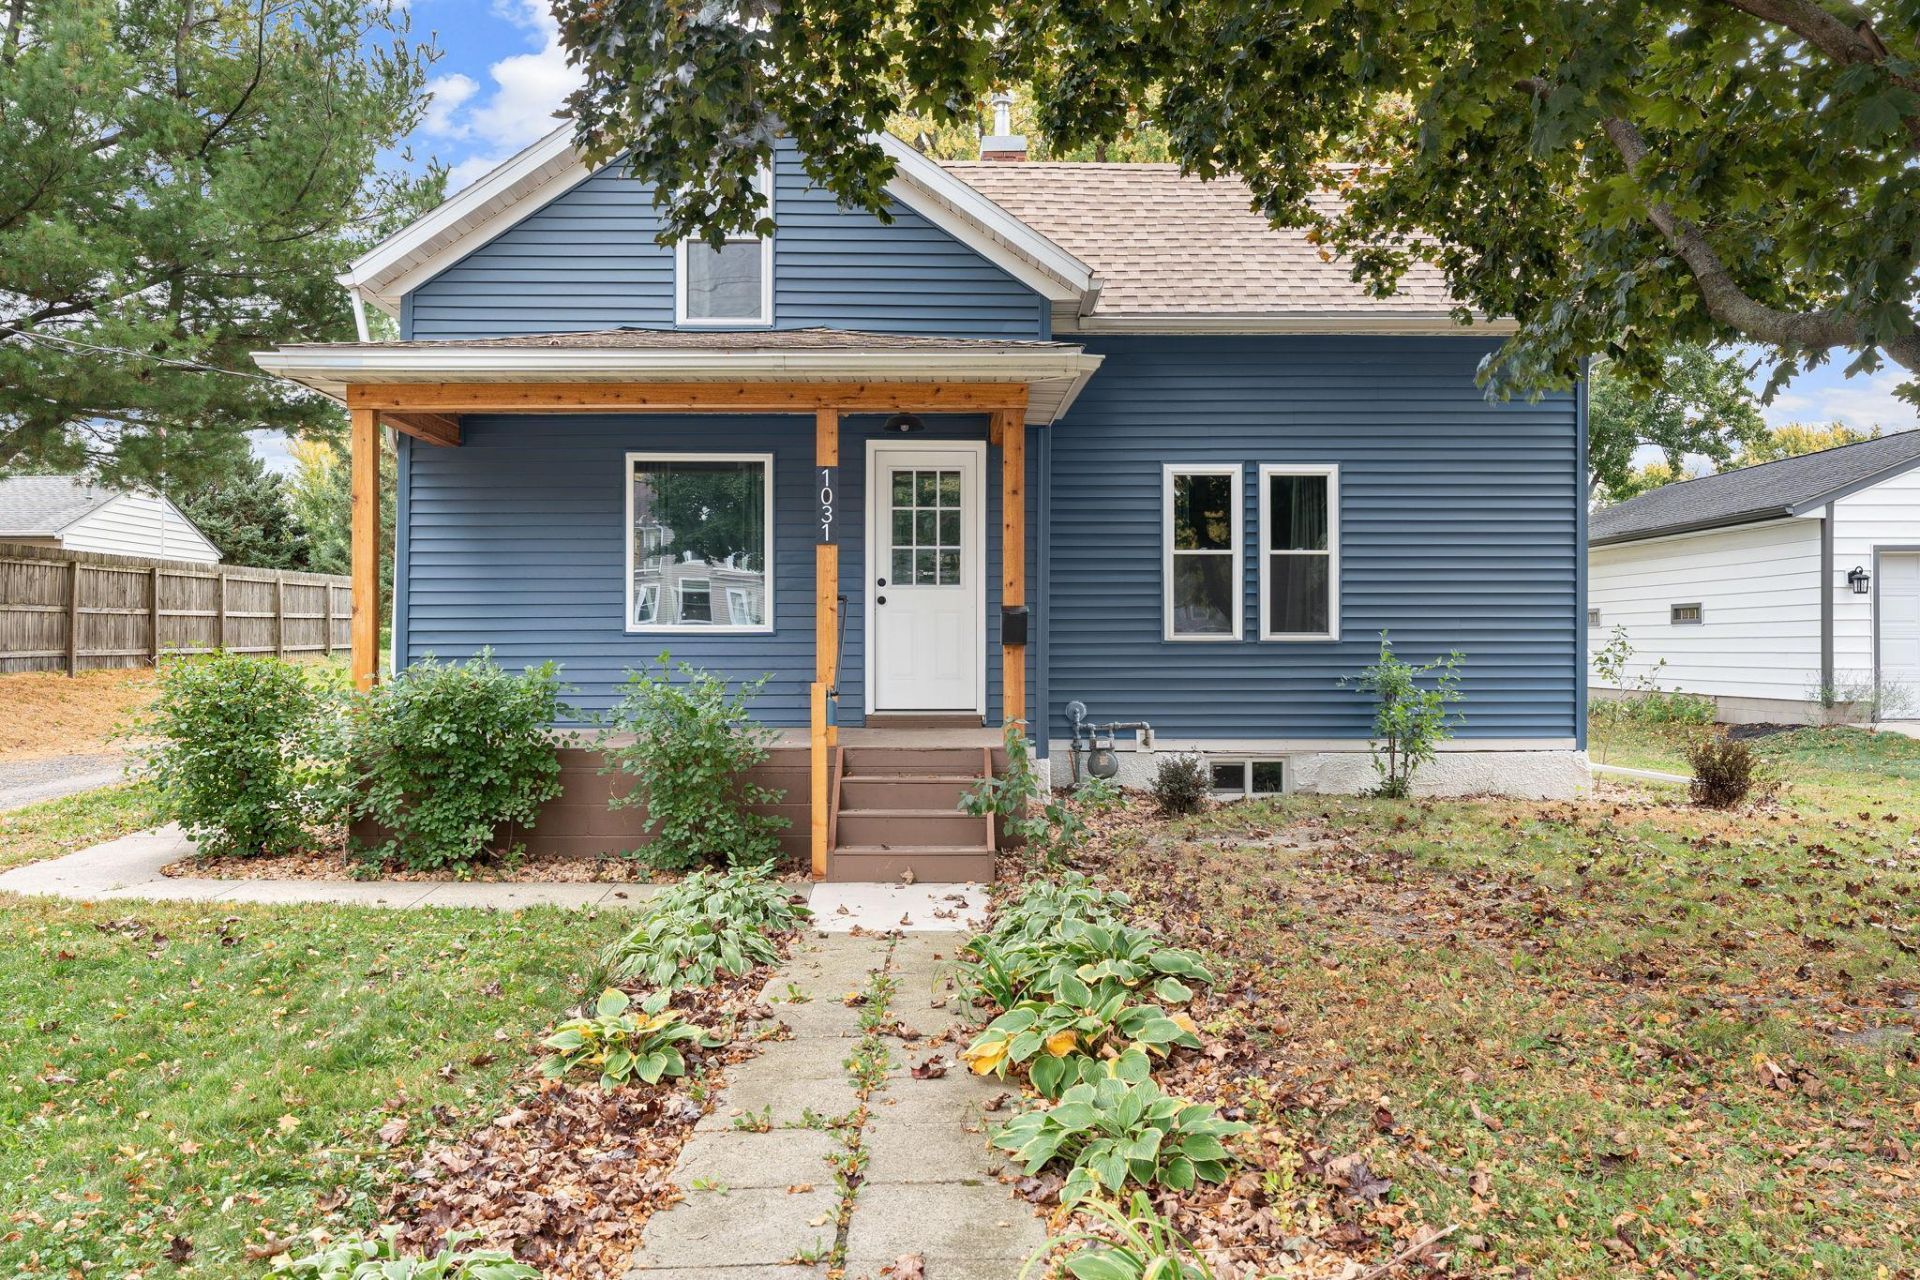
Welcome to this charming story-and-a-half home, where timeless character meets thoughtful modern updates. Fresh blue siding, crisp white trim, and a covered front porch with warm wood accents create an inviting first impression. Inside, beautiful hardwood floors add warmth and character, while the updated kitchen and bathroom offer a fresh, modern feel. Major improvements, including newer windows, central air, water heater, and plumbing, provide added peace of mind. The versatile upper level offers additional space to make your own, whether for a home office, cozy retreat, or creative space. Outside, the spacious backyard provides plenty of room to relax, entertain, and enjoy the outdoors. Full of charm and thoughtfully updated, this home is ready for its next chapter.
Property Features
Property Type: Residential - Single Family
Basement: Yes
Basement: Block, Sump Pump, Unfinished
Cooling: Central Air
Fuel Type: Natural Gas
Garage: 1
Heating: Forced Air
Lot Size: 0.33 Acres
Roof Type: Age 8 Years or Less
Stories: 1.5
Taxes: $1,558
Year Built: 1887
Feature Descriptions
Appliances: Dishwasher, Dryer, Gas Water Heater, Microwave, Range, Refrigerator, Washer
Bath: Main Floor Full Bath
Bathrooms Full: 1
Days on Site: 15
Dining: Separate/Formal Dining Room
Down Payment Resource: Yes
Exterior: Block
Foundation Size: 1002
Lot: Tree Coverage - Light
Lot Dimensions: 74x195
Parcel#: 171011215
Parking: Detached Garage
Sewer: City Sewer/Connected
SQ FT Total: 1327
Water: City Water/Connected
Room Sizes
Bathroom: 4'11x8'8
Dining Room: 11'3x8'7
Bedroom: 12'3x9
Kitchen: 14x9'7
Living Room: 16'2x12
Bedroom 2: 10'2x6'5
Local Schools
School District: Owatonna
Listed By / Shown By
Listed By
Agency Name: Berkshire Hathaway HomeServices Advantage Real Estate
Agency Phone: 507-451-7355
Shown By
Agency Title: Joel Hentges - Re/Max Advantage Plus
Agency Phone: 952-475-9541

Estimate Your Payment
Estimated Payment
$ 664.75 per month $472.93 Principal & Interest $129.83 Property Tax $61.98 Homeowner's Insurance
1031 S Cedar Avenue | MLS# 7160003
This single family home located at 1031 S Cedar Avenue, Owatonna, MN 55060 is currently listed for sale with an asking price of $212,500. This property was built in 1887 and has 3 bedrooms and 1 full baths with 1327 sq. ft. S Cedar Avenue is located in the Phelps Add subdivision within the Owatonna school district. Search Phelps Add real estate on www.homesbyjoel.com today.