

BEDS4
BATHS2 full
SQUARE FEET1,824
MLS#7156584
STATUSPending
PROPERTY TYPEResidential - Single Family
SCHOOLOsseo
Property Description
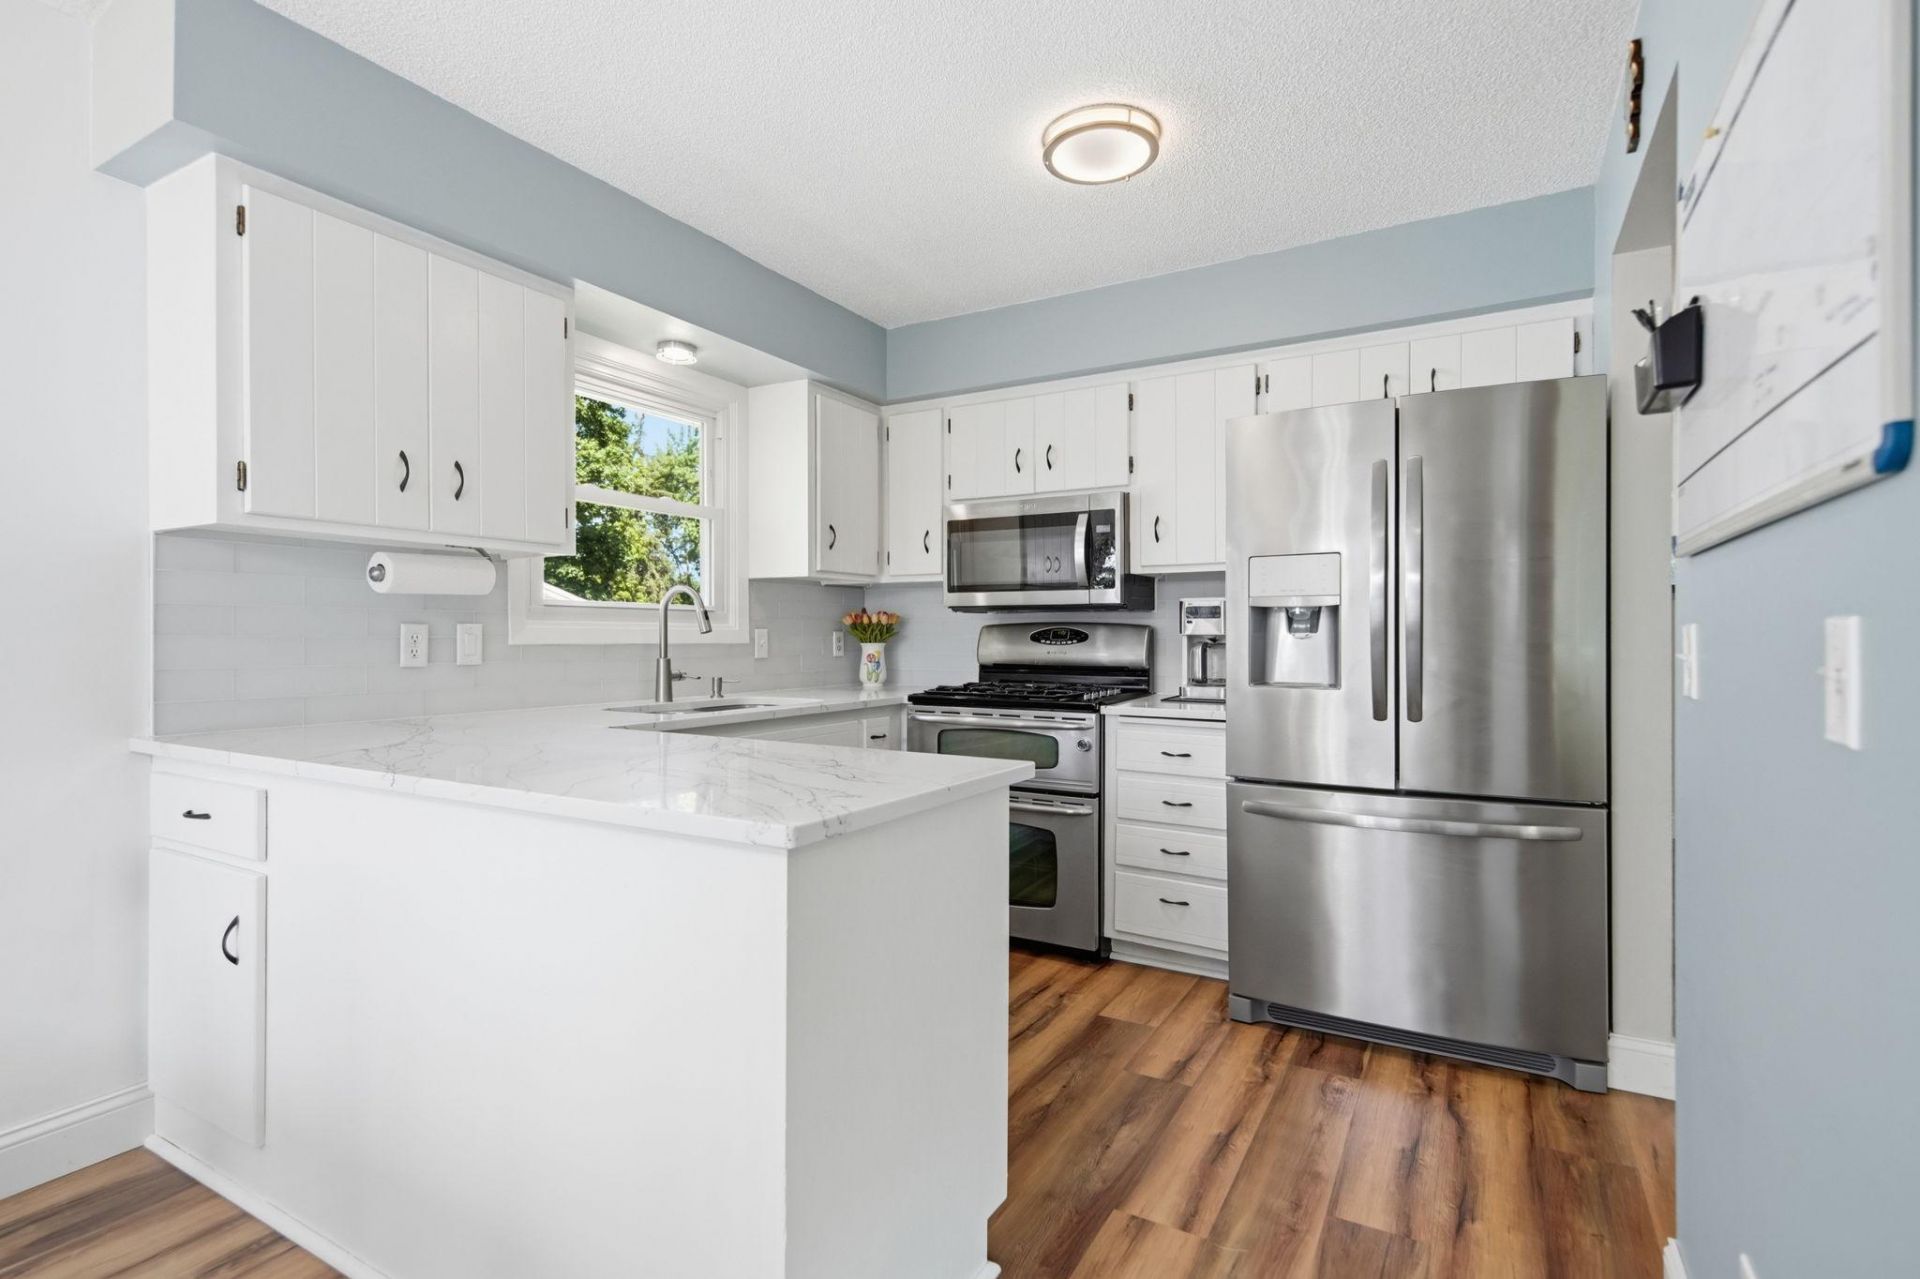
Welcome to this well-maintained home, lovingly cared for by the same owners for the past 27 years. Thoughtful updates throughout include a beautifully remodeled upper-level bathroom, an updated lower-level bathroom, newer kitchen appliances, durable laminate flooring throughout, and so much more. Outside, the fully fenced backyard provides plenty of space to relax or entertain. The location is hard to beat. Enjoy a short walk to downtown Osseo's local restaurants, coffee shops, and small businesses, or head out on the nearby Rush Creek Regional Trail for biking and walking. Elm Creek Park Reserve, Arbor Lakes shopping, schools, grocery stores, and major highways are all just minutes away, making everyday living incredibly convenient. If you're looking for a move-in-ready home in a welcoming neighborhood with easy access to everything you need, this one is definitely worth a look.
Property Features
Property Type: Residential - Single Family
Basement: Yes
Basement: Daylight/Lookout Windows, Finished
Cooling: Central Air
Fuel Type: Natural Gas
Garage: 2 car attached
Heating: Forced Air
Lot Size: 0.22 Acres
Taxes: $3,832
Year Built: 1978
Feature Descriptions
Appliances: Dishwasher, Dryer, Microwave, Range, Refrigerator, Washer
Bath: 3/4 Basement, Upper Level Full Bath
Bathrooms 3/4: 1
Bathrooms Full: 1
Days on Site: 22
Dining: Kitchen/Dining Room
Down Payment Resource: Yes
Fencing: Full
Foundation Size: 864
Lot: Corner Lot
Lot Dimensions: 82x119x82x119
Parcel#: 1211922310047
Parking: Attached Garage, Garage Door Opener
Sewer: City Sewer/Connected
SQ FT Total: 1824
Water: City Water/Connected
Room Sizes
Dining Room: 10x10
Family Room: 24x16
Bedroom: 14x10
Bedroom 4: 12x9
Kitchen: 9x9
Living Room: 19x14
Bedroom 2: 12x11
Bedroom 3: 12x10
Local Schools
School District: Osseo
Listed By / Shown By
Listed By
Agency Name: Keller Williams Classic Rlty NW
Agency Phone: 763-463-7500
Shown By
Agency Title: Joel Hentges - Re/Max Advantage Plus
Agency Phone: 952-475-9541

Estimate Your Payment
Estimated Payment
$ 1,225.54 per month $801.20 Principal & Interest $319.33 Property Tax $105.00 Homeowner's Insurance
10315 96th Avenue N | MLS# 7156584
This single family home located at 10315 96th Avenue N, Maple Grove, MN 55369 is currently listed for sale with an asking price of $360,000. This property was built in 1978 and has 4 bedrooms and 2 full baths with 1824 sq. ft. 96th Avenue N is located within the Osseo school district. Search Maple Grove real estate on www.homesbyjoel.com today.