

BEDS4
BATHS2 full 1 partial
SQUARE FEET2,311
MLS#7116180
STATUSActive
PROPERTY TYPEResidential - Single Family
SUBDIVISIONAmber Fields Alder Glen
SCHOOLRosemount-Apple Valley-Eagan
Property Description
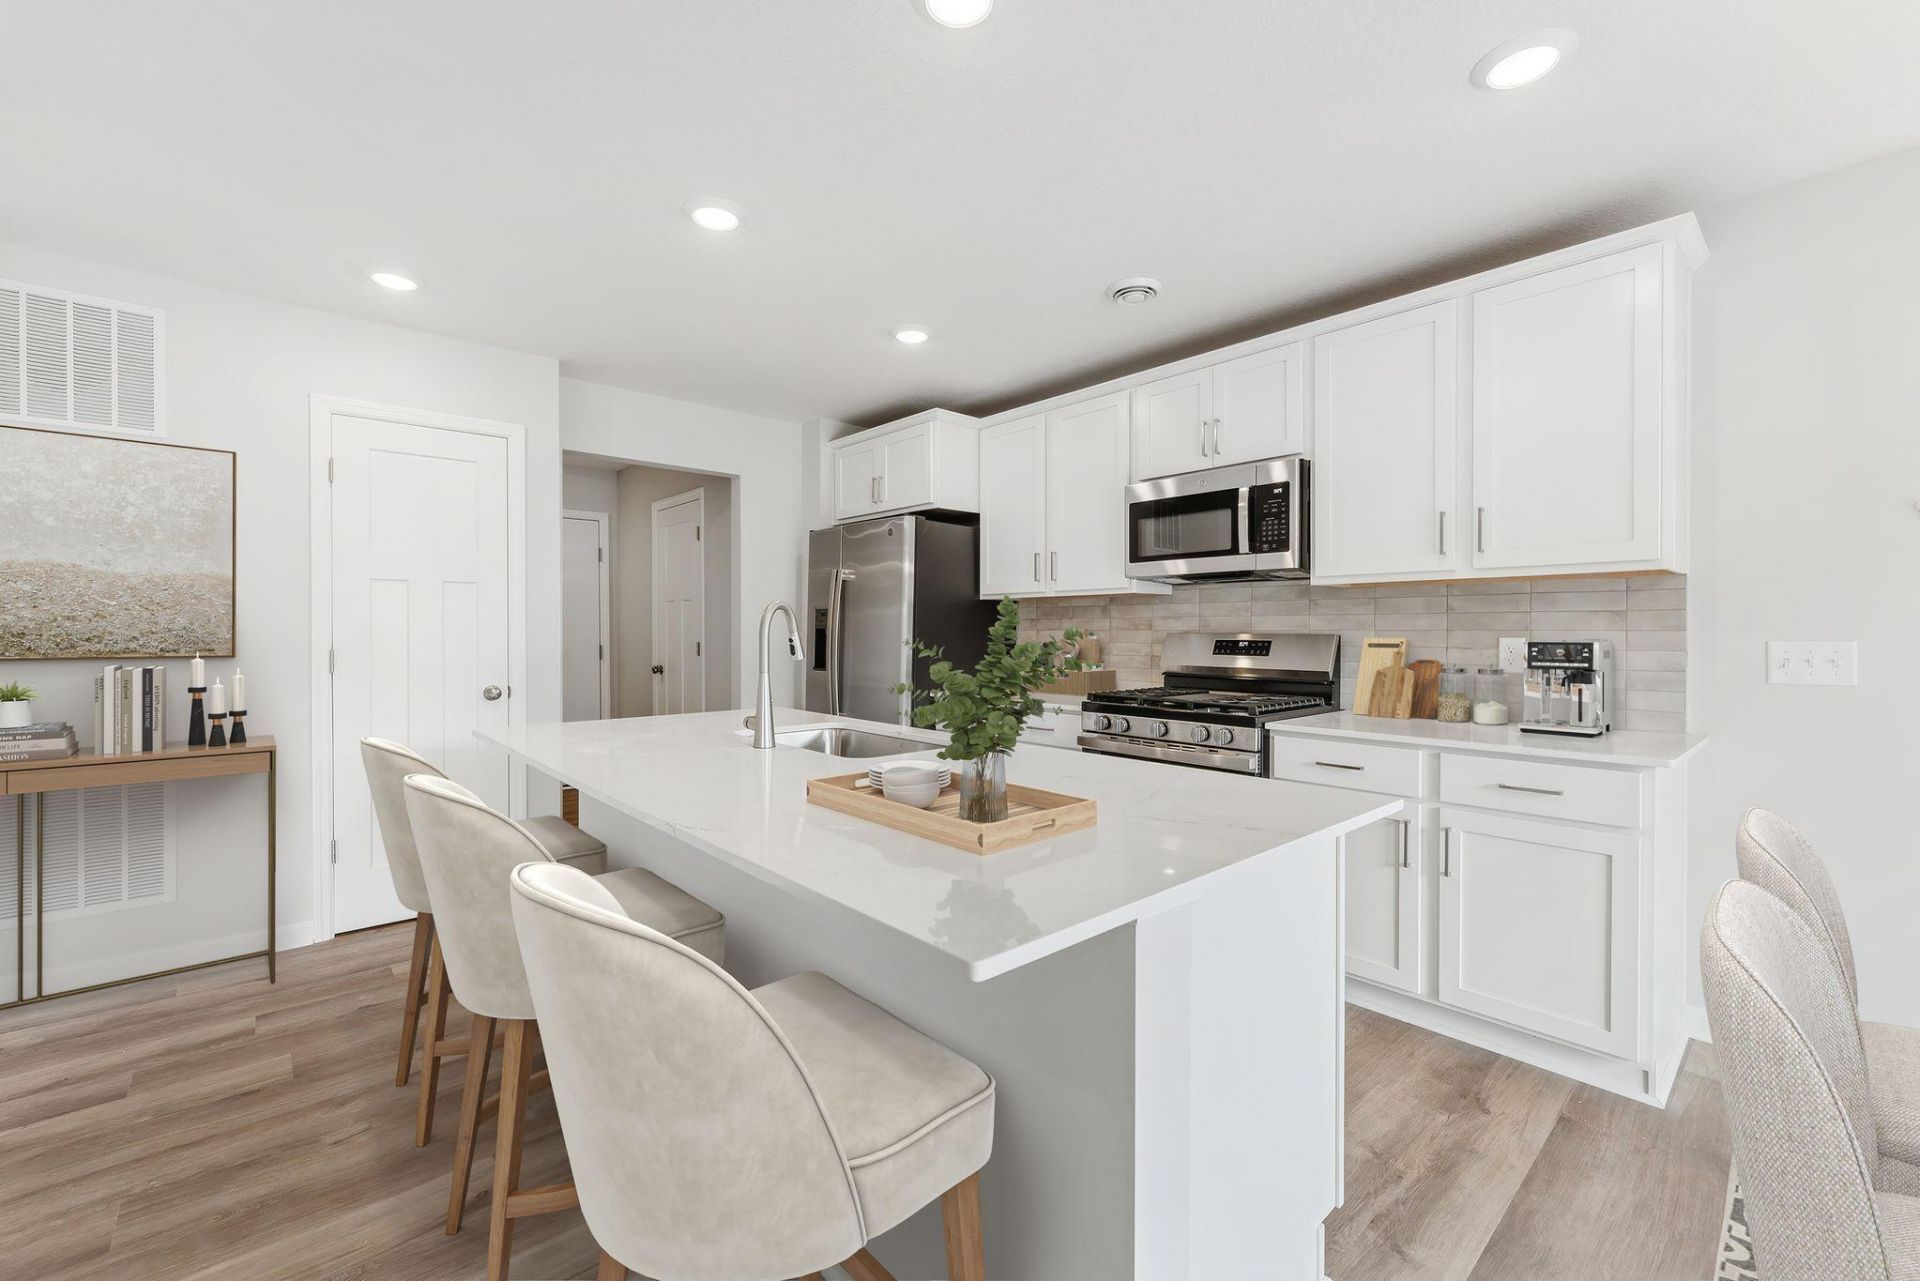
*** Ask about special below market rates for conventional/FHA financing and seller paid credits available with affiliate lender. ***Introducing the Lexington floorplan, designed for modern living & comfort. This home offers an open -concept floorplan with 4 Bedrooms (all BR's have walk-in closets) and Loft plus a spacious living room on the main level, providing ample room for everyone. The main floor flows seamlessly from a welcoming foyer into a large family room, complete with an electric fireplace for cozy evenings. An informal dining area connects to a chef's kitchen featuring a functional center island and tiled backsplash. All appliances are included, and microwave is vented to the outside. A dedicated mud room off the entry keeps daily life organized. The yard also features irrigation and the included basic landscaping. Upstairs, discover a spacious loft area, perfect for a second living room or play area. The convenient upper-level laundry room (washer/dryer included) makes chores effortless. The primary owner's suite is a true retreat, featuring a private en-suite bathroom with raised vanity and dual sinks, a large shower, and a walk-in closet. This home is built for efficiency with a tankless water heater. Enjoy added convenience with a front door smart deadbolt and garage door opener. The Lexington floorplan combines functionality with style, providing the perfect backdrop for your next chapter. Don't miss the opportunity to make this exceptional home yours!
Property Features
Property Type: Residential - Single Family
Basement: None
Cooling: Central Air
Fireplaces: 1
Fuel Type: Natural Gas
Garage: 3 car attached
Heating: Forced Air
Lot Size: 0.15 Acres
Roof Type: Age 8 Years or Less, Architectural Shingle, Asphalt,
Stories: 2.0
Taxes: $194
Year Built: 2026
Feature Descriptions
Additional Living Info.: 2nd Floor Laundry,3 BR on One Level,4 BR on One Level
Appliances: Air-To-Air Exchanger, Dishwasher, Disposal, Dryer, ENERGY STAR Qualified Appliances, Exhaust Fan, Humidifier, Microwave, Range, Refrigerator, Stainless Steel Appliances, Tankless Water Heater, Washer
Bath: Double Sink, Bathroom Ensuite, Private Primary, Main Floor 1/2 Bath, Upper Level 3/4 Bath, Upper Level Full Bath
Bathrooms 3/4: 1
Bathrooms Full: 1
Bathrooms Half: 1
Days on Site: 2
Dining: Breakfast Area, Eat In Kitchen, Informal Dining Room, Kitchen/Dining Room
Down Payment Resource: Yes
Exterior: Concrete
Fencing: Partial, Privacy
Fireplace: Electric
Foundation Size: 999
HOA Fee: $47/ Monthly
Lot: Tree Coverage - Light
Lot Dimensions: 49 x 132 x 53 x 132
Parcel#: 341126704070
Parking: Attached Garage, Asphalt, Garage Door Opener
Sewer: City Sewer/Connected
Water: City Water/Connected
Room Sizes
Dining Room: 10x9
Family Room: 22x17
Bedroom: 14x13
Flex Room: 10x8
Bedroom 4: 11x10
Foyer: 11x8
Kitchen: 12x12
Loft: 13x12
Patio: 12x12
Bedroom 2: 15x11
Bedroom 3: 12x10
Local Schools
School District: Rosemount-Apple Valley-Eagan
Listed By / Shown By
Listed By
Agency Name: M/I Homes
Agency Phone: 763-586-7200
Shown By
Agency Title: Joel Hentges - Re/Max Advantage Plus
Agency Phone: 952-475-9541

Estimate Your Payment
Estimated Payment
$ 1,337.71 per month $1,168.42 Principal & Interest $16.17 Property Tax $153.13 Homeowner's Insurance
1032 Adamstown Drive | MLS# 7116180
This single family home located at 1032 Adamstown Drive, Rosemount, MN 55068 is currently listed for sale with an asking price of $525,000. This property was built in 2026 and has 4 bedrooms and 2 full and 1 partial baths with 2311 sq. ft. Adamstown Drive is located in the Amber Fields Alder Glen subdivision within the Rosemount-Apple Valley-Eagan school district. Search Amber Fields Alder Glen real estate on www.homesbyjoel.com today.