
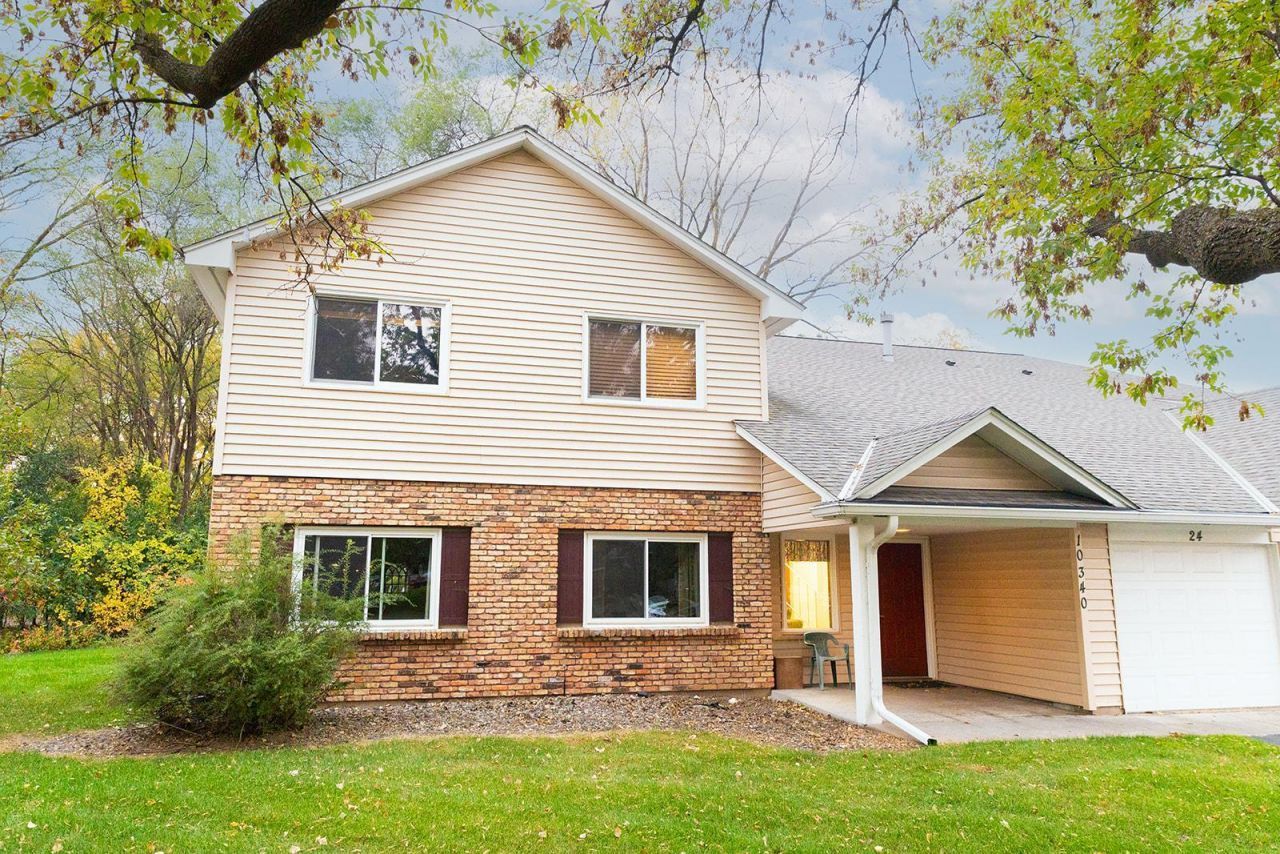

BEDS3
BATHS2 full
SQUARE FEET1,472
MLS#7165396
STATUSActive
PROPERTY TYPEResidential - Condominium
SUBDIVISIONCondo 14 Cr Carriage Home
SCHOOLAnoka-Hennepin
Property Description
Coon Rapids is calling! This well maintained manor home has all the features you are looking for... primary suite with private 3/4 bath and awalk-in closet, in-unit laundry, central air, attached garage, and lots of closet space. With chores like lawn care and snow removal delegated to the association, you'll have more time to enjoy life. Newer mechanicals include water heater (2023), furnace and AC (2019). Seller can accommodate a quick closing.
Property Features
Property Type: Residential - Condominium
Basement: None
Cooling: Central Air
Fuel Type: Natural Gas
Garage: 1 car attached
Heating: Forced Air
Lot Size: 0.06 Acres
Roof Type: Age Over 8 Years, Asphalt
Stories: 1.0
Taxes: $2,132
Year Built: 1985
Feature Descriptions
Additional Living Info.: 3 BR on One Level, All Living Facilities on One Level, Primary Bdr Suite
Appliances: Dryer, Gas Water Heater, Range, Refrigerator, Washer
Bath: 3/4 Primary, Private Primary, Main Floor Full Bath
Bathrooms 3/4: 1
Bathrooms Full: 1
Community Features: In-Ground Sprinkler System, Security Building
Dining: Breakfast Bar, Breakfast Area, Eat In Kitchen, Separate/Formal Dining Room
Down Payment Resource: Yes
Exterior: Frame
Foundation Size: 1472
HOA Fee: $290/ Monthly
Lot: Tree Coverage - Light
Lot Dimensions: 2701
Parcel#: 223124420047
Parking: Attached Garage, Asphalt, Garage Door Opener
Sewer: City Sewer/Connected
SQ FT Total: 1472
Water: City Water/Connected
Room Sizes
Deck: 7x14
Dining Room: 10x11
Bedroom: 13.5x14
Kitchen: 16.5x11
Laundry: 9.5x5
Living Room: 16x15
Bedroom 2: 11.5x95
Bedroom 3: 12.5x13
Local Schools
School District: Anoka-Hennepin
Listed By / Shown By
Listed By
Agency Name: Piche & Associates Real Estate
Agency Phone: 651-340-5027
Shown By
Agency Title: Joel Hentges - Re/Max Advantage Plus
Agency Phone: 952-475-9541

Estimate Your Payment
Estimated Payment
$ 731.46 per month $489.62 Principal & Interest $177.67 Property Tax $64.17 Homeowner's Insurance
10340 Linnet Circle Nw, Unit 24 | MLS# 7165396
This condo located at 10340 Linnet Circle Nw, Unit 24, Coon Rapids, MN 55433 is currently listed for sale with an asking price of $220,000. This property was built in 1985 and has 3 bedrooms and 2 full baths with 1472 sq. ft. Linnet Circle Nw, Unit 24 is located in the Condo 14 Cr Carriage Home subdivision within the Anoka-Hennepin school district. Search Condo 14 Cr Carriage Home real estate on www.homesbyjoel.com today.