

BEDS3
BATHS2 full 1 partial
SQUARE FEET1,722
MLS#7104657
STATUSActive
PROPERTY TYPEResidential -
SUBDIVISIONAkron Ridge
SCHOOLRosemount-Apple Valley-Eagan
Property Description
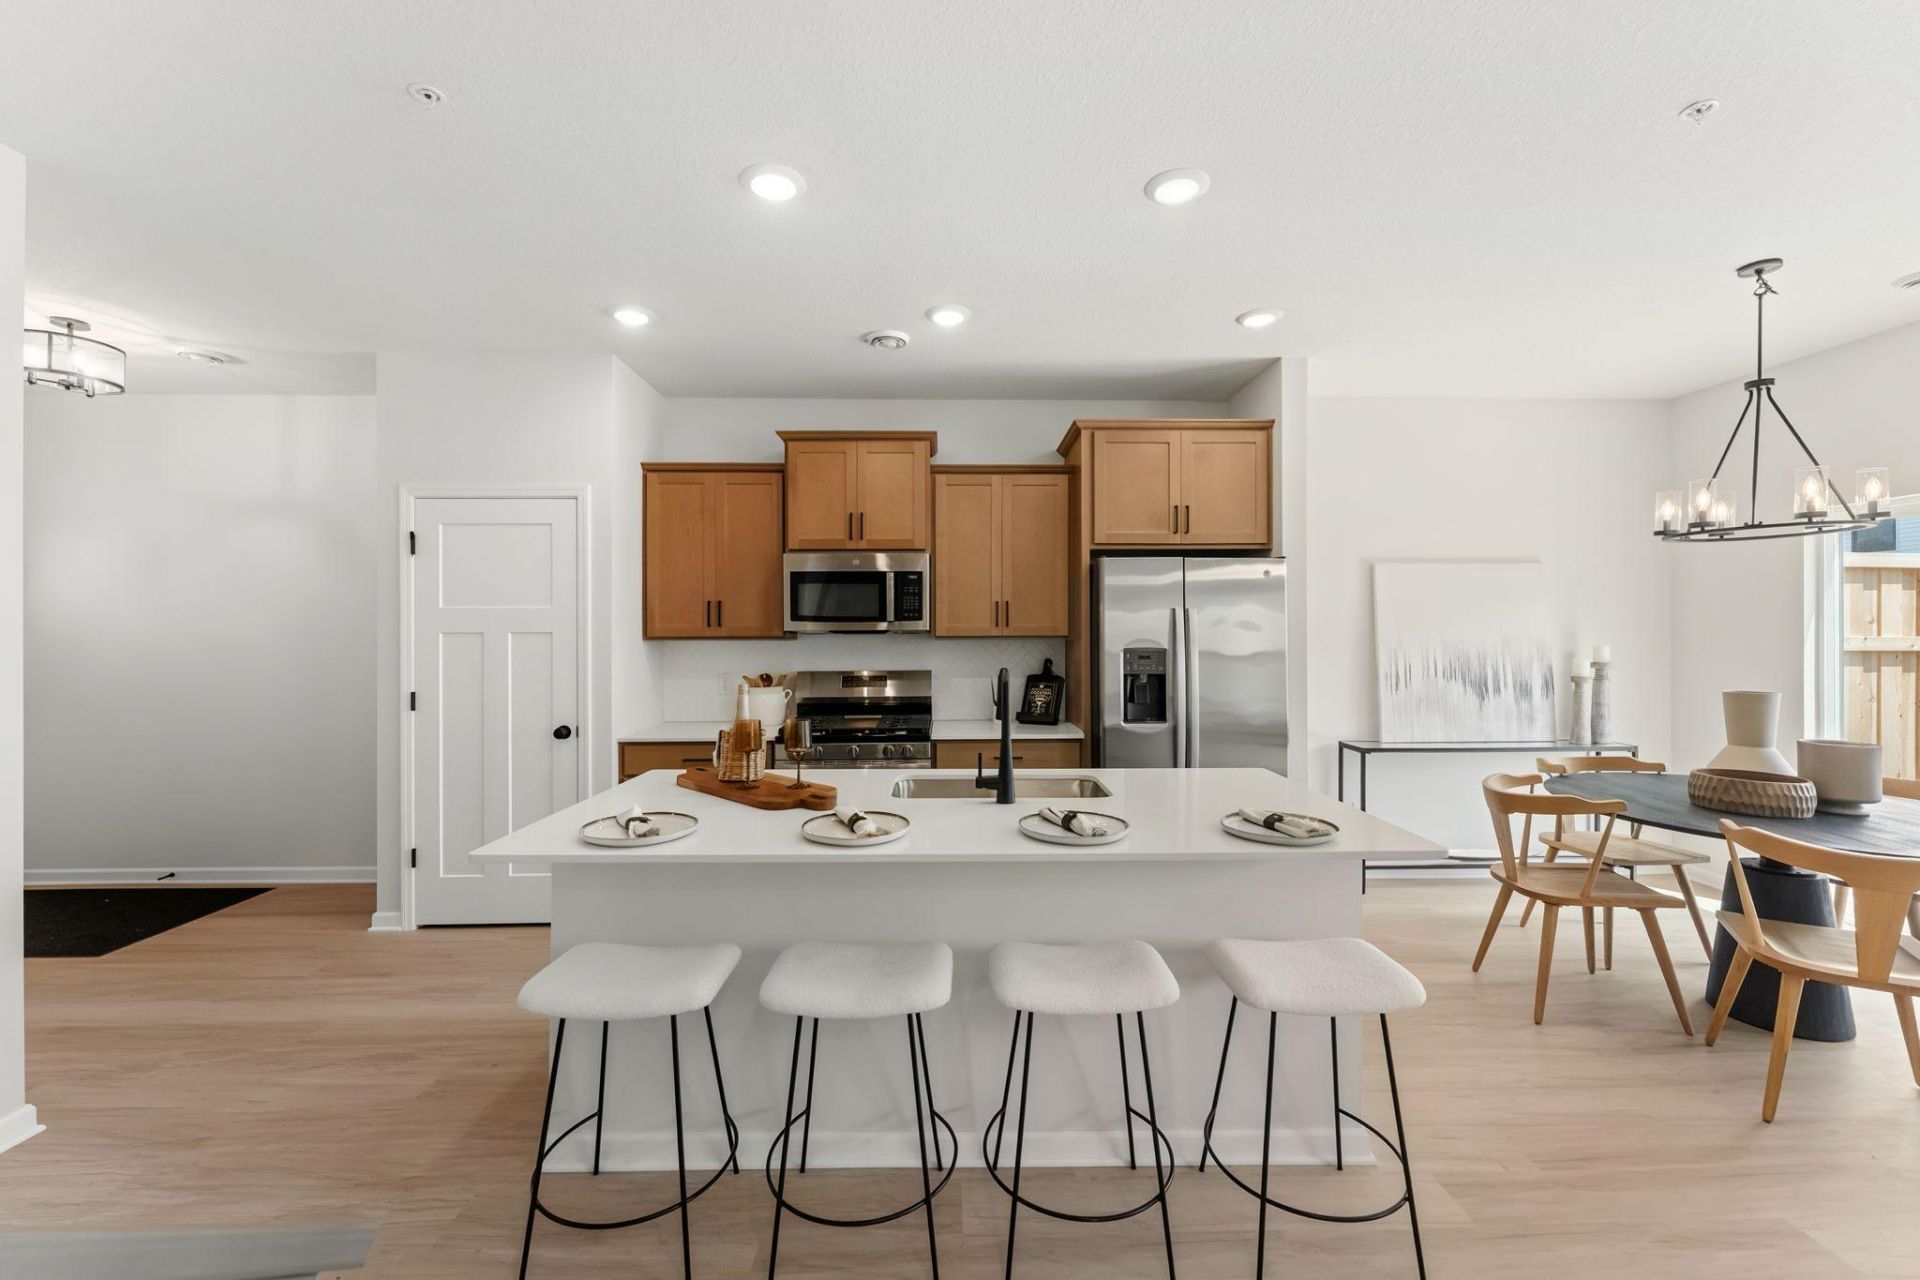
Welcome to Akron Ridge, where modern design meets natural serenity. This brand new inner unit is situated in a small, private community surrounded by mature trees, a tranquil pond, and abundant green space, offering a peaceful retreat while keeping you minutes from essential amenities. This Hayward floor plan features a desirable two-story slab design with an open concept main level ideal for modern living and entertaining. Enjoy 3 bedrooms, 3 bathrooms, and a spacious loft that provides flexible living space for a home office, media room, or lounge area. Thoughtfully designed with an abundance of natural light and functional flow, this home blends comfort, style, and low-maintenance living in a scenic yet accessible location. Completing late July allows time to settle in before the school year starts. Conventional 5.25%/5.325% APR or FHA/VA 4.875%/5.639% APR if closing by August 28th with seller preferred lender. Call for further details. Search M/I Homes Akron Ridge in Google maps.
Property Features
Property Type: Residential -
Basement: None
Cooling: Central Air
Fireplaces: 1
Fuel Type: Natural Gas
Garage: 2 car attached
Heating: Forced Air
Lot Size: 0.04 Acres
Roof Type: Architectural Shingle
Stories: 2.0
Taxes: $50
Year Built: 2026
Feature Descriptions
Additional Living Info.: 2nd Floor Laundry,3 BR on One Level, Primary Bdr Suite
Appliances: Air-To-Air Exchanger, Dishwasher, Disposal, Dryer, Electric Water Heater, Microwave, Range, Refrigerator, Stainless Steel Appliances, Washer
Bath: Bathroom Ensuite, Private Primary, Main Floor 1/2 Bath, Upper Level Full Bath
Bathrooms 3/4: 1
Bathrooms Full: 1
Bathrooms Half: 1
Community Features: In-Ground Sprinkler System
Days on Site: 24
Dining: Informal Dining Room
Down Payment Resource: Yes
Fencing: Partial, Privacy, Wood
Fireplace: Electric, Living Room
Foundation Size: 707
HOA Fee: $282/ Monthly
Lot: Sod Included in Price
Lot Dimensions: 24x70
Parcel#: 341110001360
Parking: Attached Garage, Garage Door Opener, Guest Parking
Sewer: City Sewer/Connected
Water: City Water/Connected
Room Sizes
Dining Room: 11x8
Family Room: 12x15
Bedroom: 13x12
Kitchen: 9x12
Loft: 16x8
Mud Room: 8 x 6
Bedroom 2: 10x10
Bedroom 3: 10x12
Local Schools
School District: Rosemount-Apple Valley-Eagan
Listed By / Shown By
Listed By
Agency Name: M/I Homes
Agency Phone: 763-586-7200
Shown By
Agency Title: Joel Hentges - Re/Max Advantage Plus
Agency Phone: 952-475-9541

Estimate Your Payment
Estimated Payment
$ 910.35 per month $801.18 Principal & Interest $4.17 Property Tax $105.00 Homeowner's Insurance
1036 130th Court E | MLS# 7104657
This home located at 1036 130th Court E, Rosemount, MN 55068 is currently listed for sale with an asking price of $359,990. This property was built in 2026 and has 3 bedrooms and 2 full and 1 partial baths with 1722 sq. ft. 130th Court E is located in the Akron Ridge subdivision within the Rosemount-Apple Valley-Eagan school district. Search Akron Ridge real estate on www.homesbyjoel.com today.