
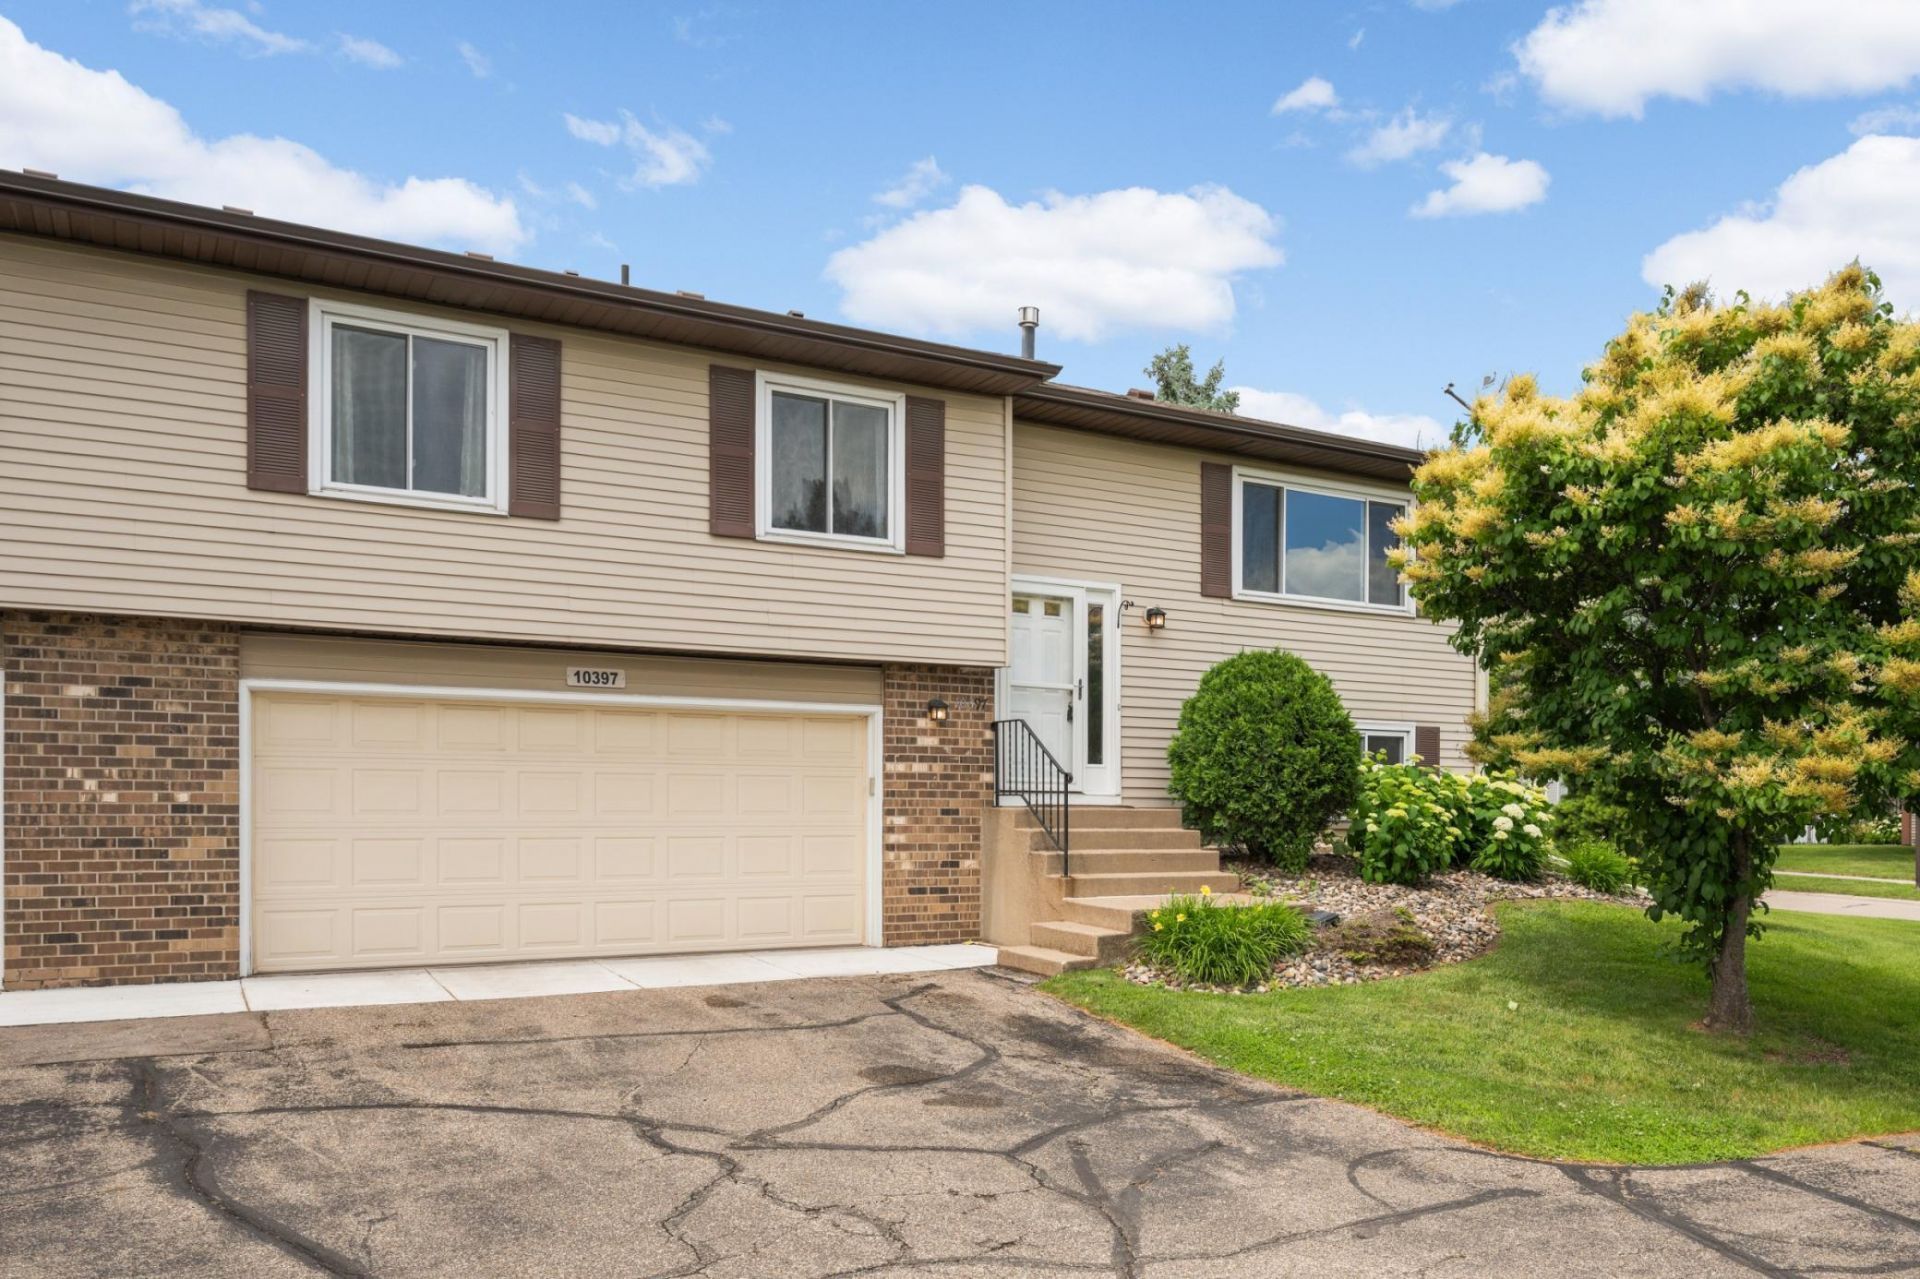

BEDS3
BATHS2 full
SQUARE FEET1,560
MLS#7095786
STATUSActive
PROPERTY TYPEResidential -
SUBDIVISIONPrairie East 5th Add
SCHOOLEden Prairie
Property Description
Beautifully maintained and move-in ready 3-bedroom townhome in a prime Eden Prairie location! Freshly updated with brand-new carpet and fresh paint throughout, this home offers a bright, modern feel and abundant natural light. The spacious primary suite features a walk-in closet, while the open-concept living, dining, and kitchen areas are ideal for everyday living and entertaining. The kitchen showcases granite countertops and stainless steel appliances. Recent updates include a furnace (2023), water heater (2023), wood flooring (2023), LG washer and dryer (2021), and newer sliding and walkout patio doors. Oversized 2-car garage. Just minutes from Olympic Hills Golf Club, scenic walking trails, shopping, restaurants, coffee shops, and easy access to Highway 169. Located in a highly sought-after school district!
Property Features
Property Type: Residential -
Basement: Block
Cooling: Central Air
Fuel Type: Natural Gas
Garage: 2 car attached
Heating: Forced Air
Lot Size: 0.04 Acres
Roof Type: Age 8 Years or Less, Asphalt
Taxes: $3,000
Year Built: 1979
Feature Descriptions
Appliances: Dishwasher, Disposal, Dryer, Exhaust Fan, Gas Water Heater, Range, Refrigerator, Washer
Bath: 3/4 Basement, Main Floor Full Bath
Bathrooms 3/4: 1
Bathrooms Full: 1
Days on Site: 40
Dining: Informal Dining Room
Down Payment Resource: Yes
Foundation Size: 1012
HOA Fee: $334/ Monthly
Lot: Corner Lot
Lot Dimensions: 32x57x32x57
Parcel#: 2511622420110
Parking: Attached Garage, Garage Door Opener
Sewer: City Sewer/Connected
Water: City Water/Connected
Room Sizes
Dining Room: 12x8
Family Room: 15x12
Bedroom: 17x11
Kitchen: 12x8
Living Room: 15x13
Bedroom 2: 12x10
Bedroom 3: 11x10
Local Schools
School District: Eden Prairie
Listed By / Shown By
Listed By
Agency Name: Edina Realty, Inc.
Agency Phone: 952-934-5000
Shown By
Agency Title: Joel Hentges - Re/Max Advantage Plus
Agency Phone: 952-475-9541

Estimate Your Payment
Estimated Payment
$ 1,004.92 per month $667.45 Principal & Interest $250.00 Property Tax $87.47 Homeowner's Insurance
10397 Juniper Lane | MLS# 7095786
This home located at 10397 Juniper Lane, Eden Prairie, MN 55347 is currently listed for sale with an asking price of $299,900. This property was built in 1979 and has 3 bedrooms and 2 full baths with 1560 sq. ft. Juniper Lane is located in the Prairie East 5th Add subdivision within the Eden Prairie school district. Search Prairie East 5th Add real estate on www.homesbyjoel.com today.