

BEDS3
BATHS2 full
SQUARE FEET1,682
MLS#7110566
STATUSActive
PROPERTY TYPEResidential - Single Family
SUBDIVISIONHomewood Hills Seventh Add
SCHOOLWorthington
Property Description
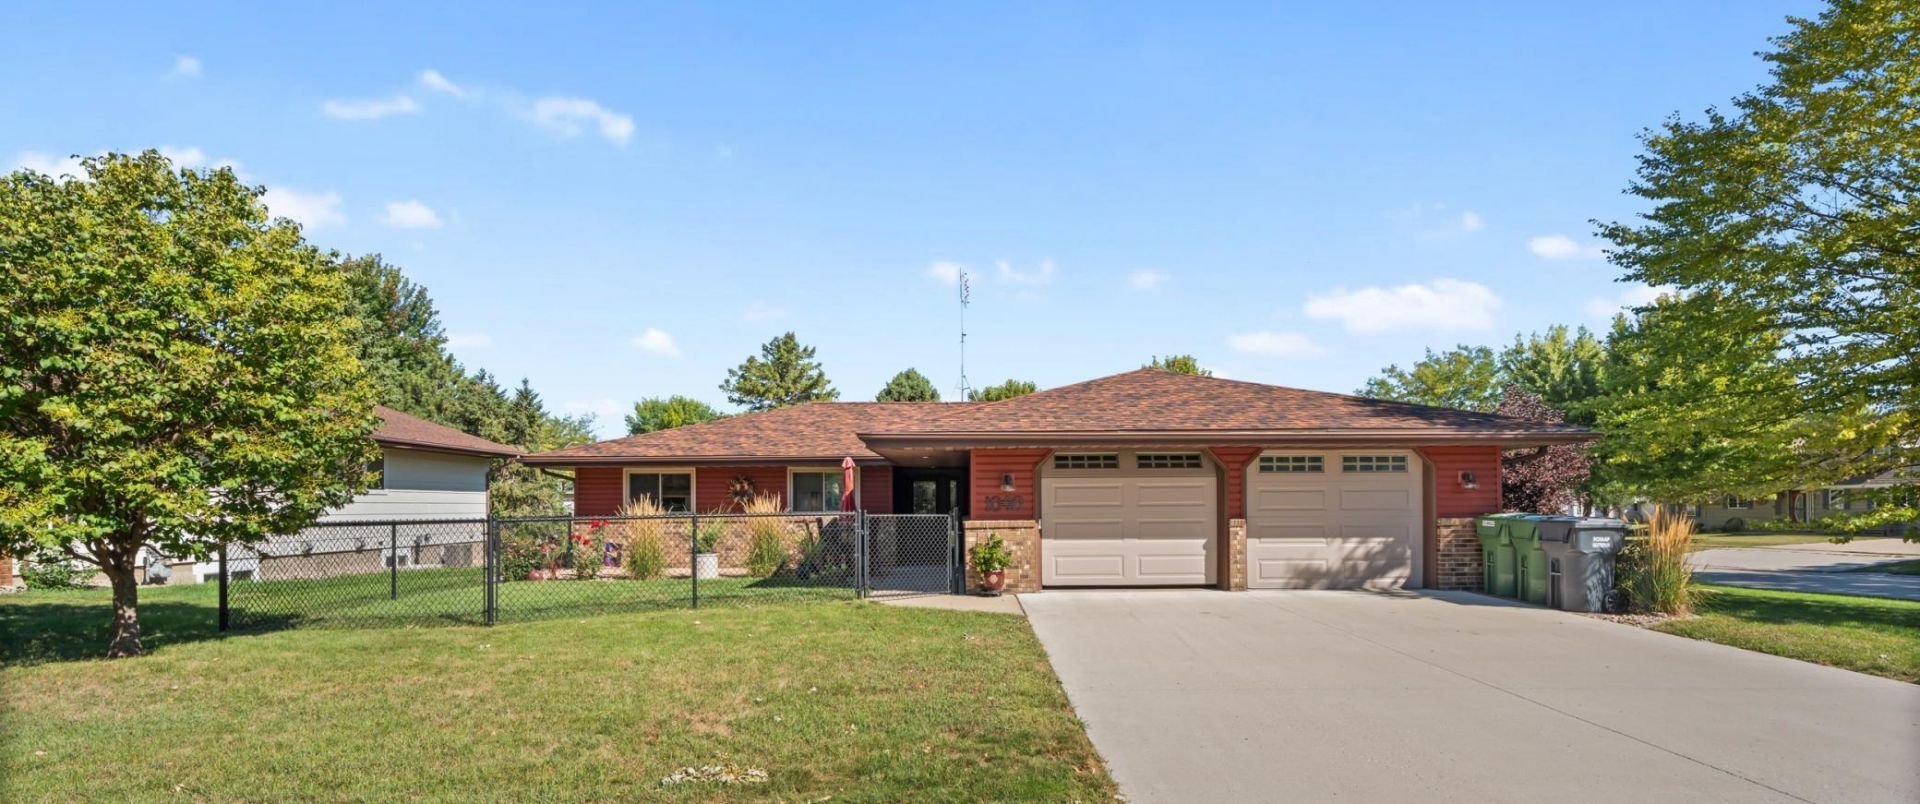
No steps- No problem! With zero entry from all entrances you will enjoy this easy living home the minute you walk in...or out! Walk into a welcoming sitting area just off the dining room and updated kitchen. Living room addition offers cozy atmosphere with gas fireplace. 3 bedrooms and two bathrooms make this a must see... oh and were you hoping for great outdoor space too... well you have options to enjoy a front patio or back patio complete with water feature and garden views, don't forget the fenced in yard.. If this meets your must haves- then call to make an appointment before its too late!
Property Features
Property Type: Residential - Single Family
Basement: None
Cooling: Central Air
Fireplaces: 1
Fuel Type: Natural Gas
Garage: 2 car attached
Heating: Forced Air, Space Heater
Lot Size: 0.24 Acres
Roof Type: Asphalt
Stories: 1.0
Taxes: $4,097
Year Built: 1984
Feature Descriptions
Accessibility: Doors 36+, Fully Wheelchair, Door Lever Handles, No Stairs External, No Stairs Internal, Roll-In Shower, Roll Under Accessibility, Lowered Switches/Controls
Additional Living Info.: 3 BR on One Level, All Living Facilities on One Level, Main Floor Laundry
Additional Structures: Storage Shed
Appliances: Dishwasher, Dryer, Microwave, Range, Refrigerator, Washer
Bath: Main Floor 3/4 Bath, Main Floor Full Bath
Bathrooms 3/4: 1
Bathrooms Full: 1
Days on Site: 39
Dining: Informal Dining Room
Down Payment Resource: Yes
Fencing: Chain Link
Fireplace: Gas
Foundation Size: 1682
Lot: Corner Lot
Lot Dimensions: 85 x 125
Parcel#: 312036000
Parking: Attached Garage
Sewer: City Sewer/Connected
SQ FT Total: 1682
Water: City Water/Connected
Local Schools
School District: Worthington
Listed By / Shown By
Listed By
Agency Name: Edina Realty, Inc.
Agency Phone: 507-727-7355
Shown By
Agency Title: Joel Hentges - Re/Max Advantage Plus
Agency Phone: 952-475-9541

Estimate Your Payment
Estimated Payment
$ 1,320.62 per month $865.75 Principal & Interest $341.42 Property Tax $113.46 Homeowner's Insurance
1040 Miles Drive | MLS# 7110566
This single family home located at 1040 Miles Drive, Worthington, MN 56187 is currently listed for sale with an asking price of $389,000. This property was built in 1984 and has 3 bedrooms and 2 full baths with 1682 sq. ft. Miles Drive is located in the Homewood Hills Seventh Add subdivision within the Worthington school district. Search Homewood Hills Seventh Add real estate on www.homesbyjoel.com today.