

BEDS4
BATHS1 full 1 partial
SQUARE FEET2,074
MLS#7094570
STATUSActive
PROPERTY TYPEResidential - Single Family
SUBDIVISIONCentennial
SCHOOLSt. Cloud
Property Description
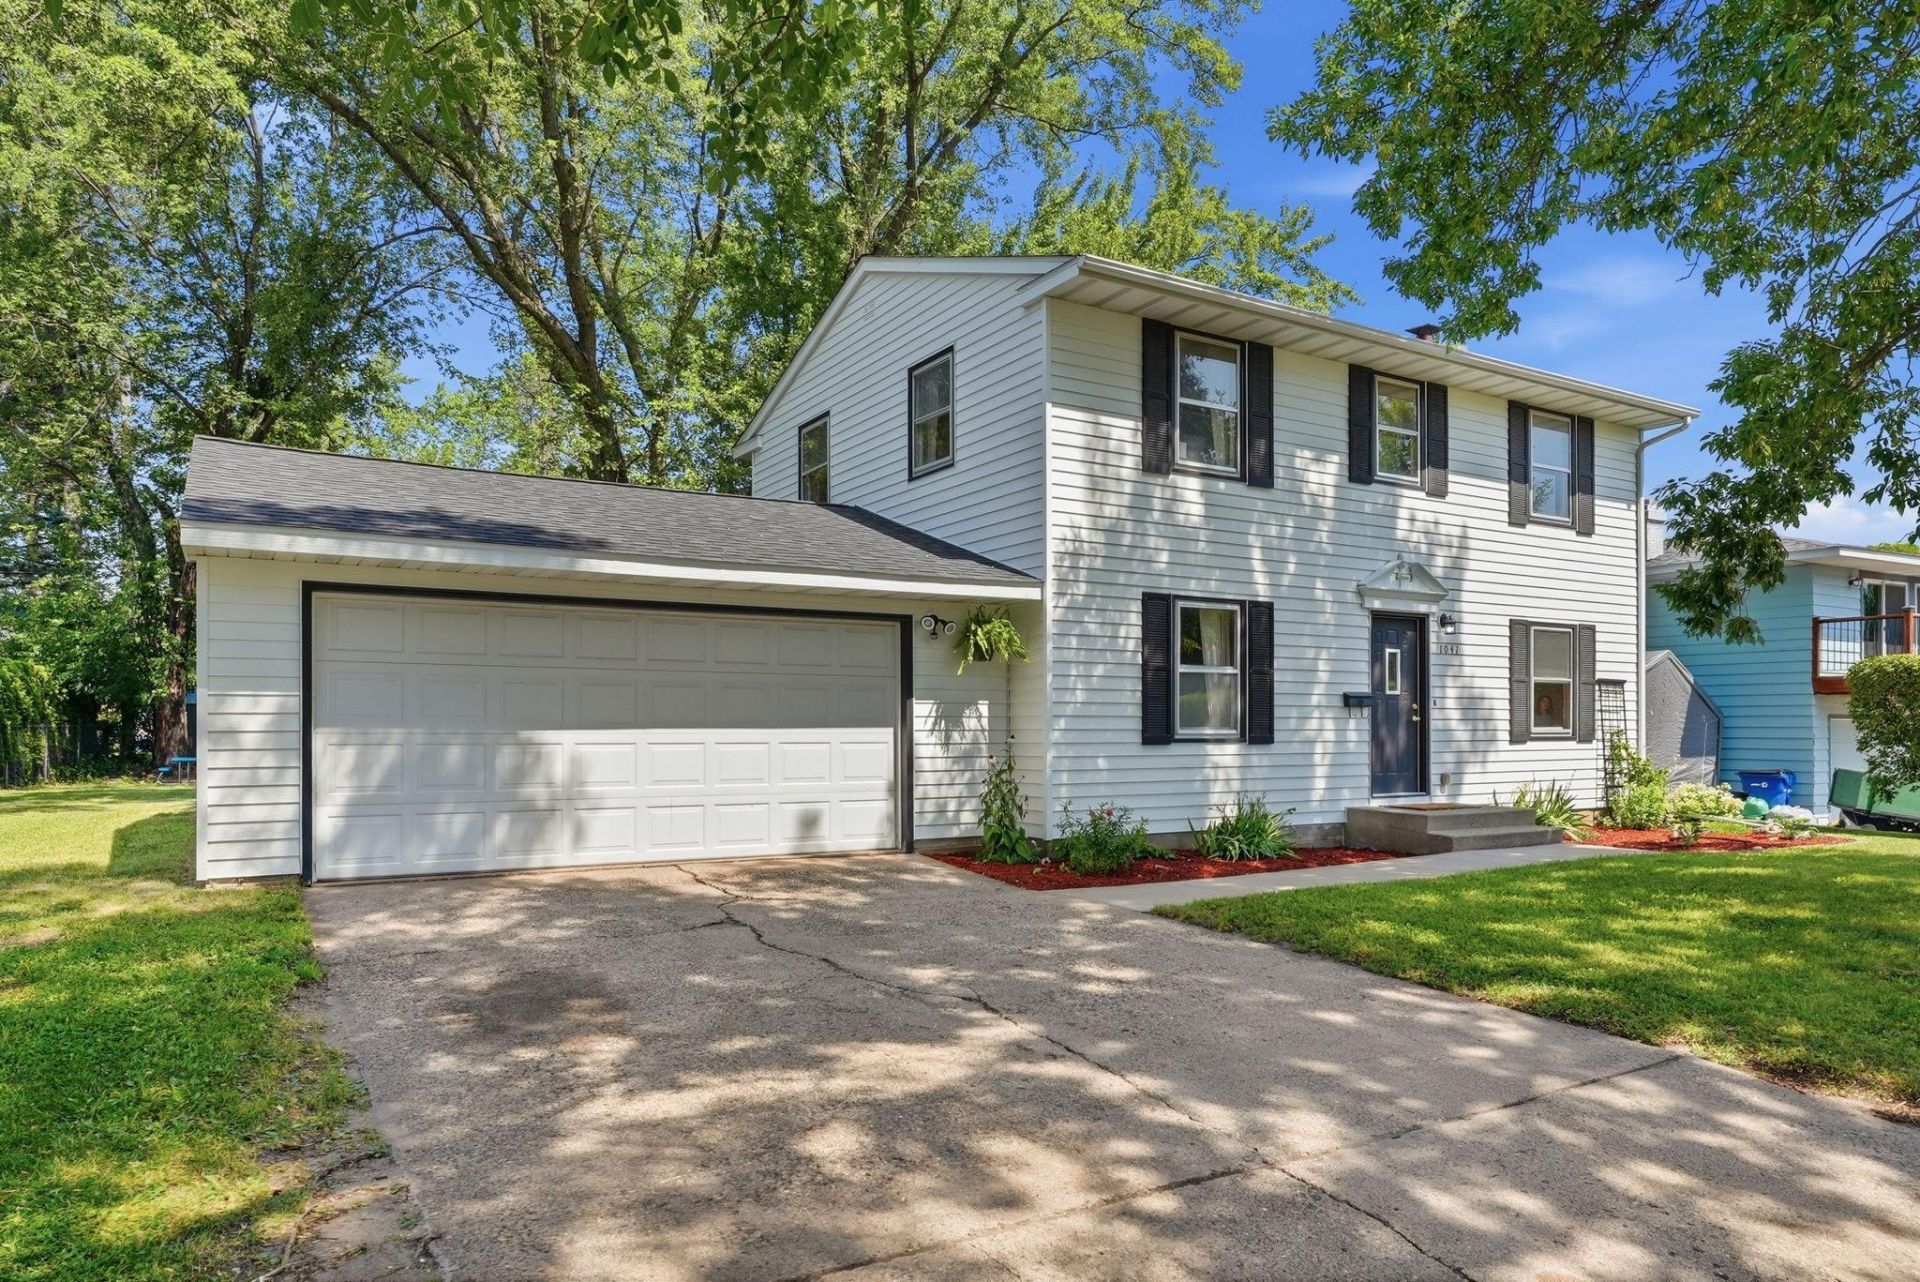
Classic 2-story home full of character and charm with beautiful original hardwood floors, 4 upper level bedrooms with a full bath, and 1/2 bath on main with a spacious and cozy living room with a wood burning fireplace. Enjoy year-round comfort in the 4-season sunroom with a freestanding gas fireplace. Durable steel siding, newer roof and water heater, and garage charging station. Lower level features a family room, abundant space for a workshop and storage plus additional space with an outdoor shed. Ideally located near the hospital, schools, parks, shopping, and more! Schedule your showing today!
Property Features
Property Type: Residential - Single Family
Basement: Yes
Basement: Block, Full, Partially Finished, Storage Space
Cooling: Central Air
Fireplaces: 2
Fuel Type: Natural Gas
Garage: 2 car attached
Heating: Forced Air, Fireplace(s)
Lot Size: 0.27 Acres
Roof Type: Age 8 Years or Less
Stories: 2.0
Taxes: $3,230
Year Built: 1962
Feature Descriptions
Additional Living Info.: 4 BR on One Level
Additional Structures: Storage Shed
Appliances: Dryer, Exhaust Fan, Freezer, Gas Water Heater, Range, Refrigerator
Bath: Main Floor 1/2 Bath, Upper Level Full Bath
Bathrooms Full: 1
Bathrooms Half: 1
Days on Site: 9
Dining: Kitchen/Dining Room
Down Payment Resource: Yes
Fireplace: Gas, Wood Burning
Foundation Size: 768
Lot: Tree Coverage - Medium
Lot Dimensions: 133x107x142x70
Parcel#: 82451170000
Parking: Attached Garage, Electric Vehicle Charging Station(s)
Sewer: City Sewer/Connected
Water: City Water/Connected
Room Sizes
Dining Room: 12x11.3
Family Room: 11x30
Bedroom: 12x10.5
Four Season Porch: 15.7x11.2
Bedroom 4: 19x12.7
Kitchen: 10.6x11.3
Living Room: 23x12
Bedroom 2: 10x10.5
Bedroom 3: 10.6x10.6
Unfinished: 11x30
Local Schools
School District: St. Cloud
Listed By / Shown By
Listed By
Agency Name: Keller Williams Classic Rlty NW
Agency Phone: 763-463-7500
Shown By
Agency Title: Joel Hentges - Re/Max Advantage Plus
Agency Phone: 952-475-9541

Estimate Your Payment
Estimated Payment
$ 961.41 per month $612.03 Principal & Interest $269.17 Property Tax $80.21 Homeowner's Insurance
1041 23rd Avenue N | MLS# 7094570
This single family home located at 1041 23rd Avenue N, Saint Cloud, MN 56303 is currently listed for sale with an asking price of $275,000. This property was built in 1962 and has 4 bedrooms and 1 full and 1 partial baths with 2074 sq. ft. 23rd Avenue N is located in the Centennial subdivision within the St. Cloud school district. Search Centennial real estate on www.homesbyjoel.com today.