
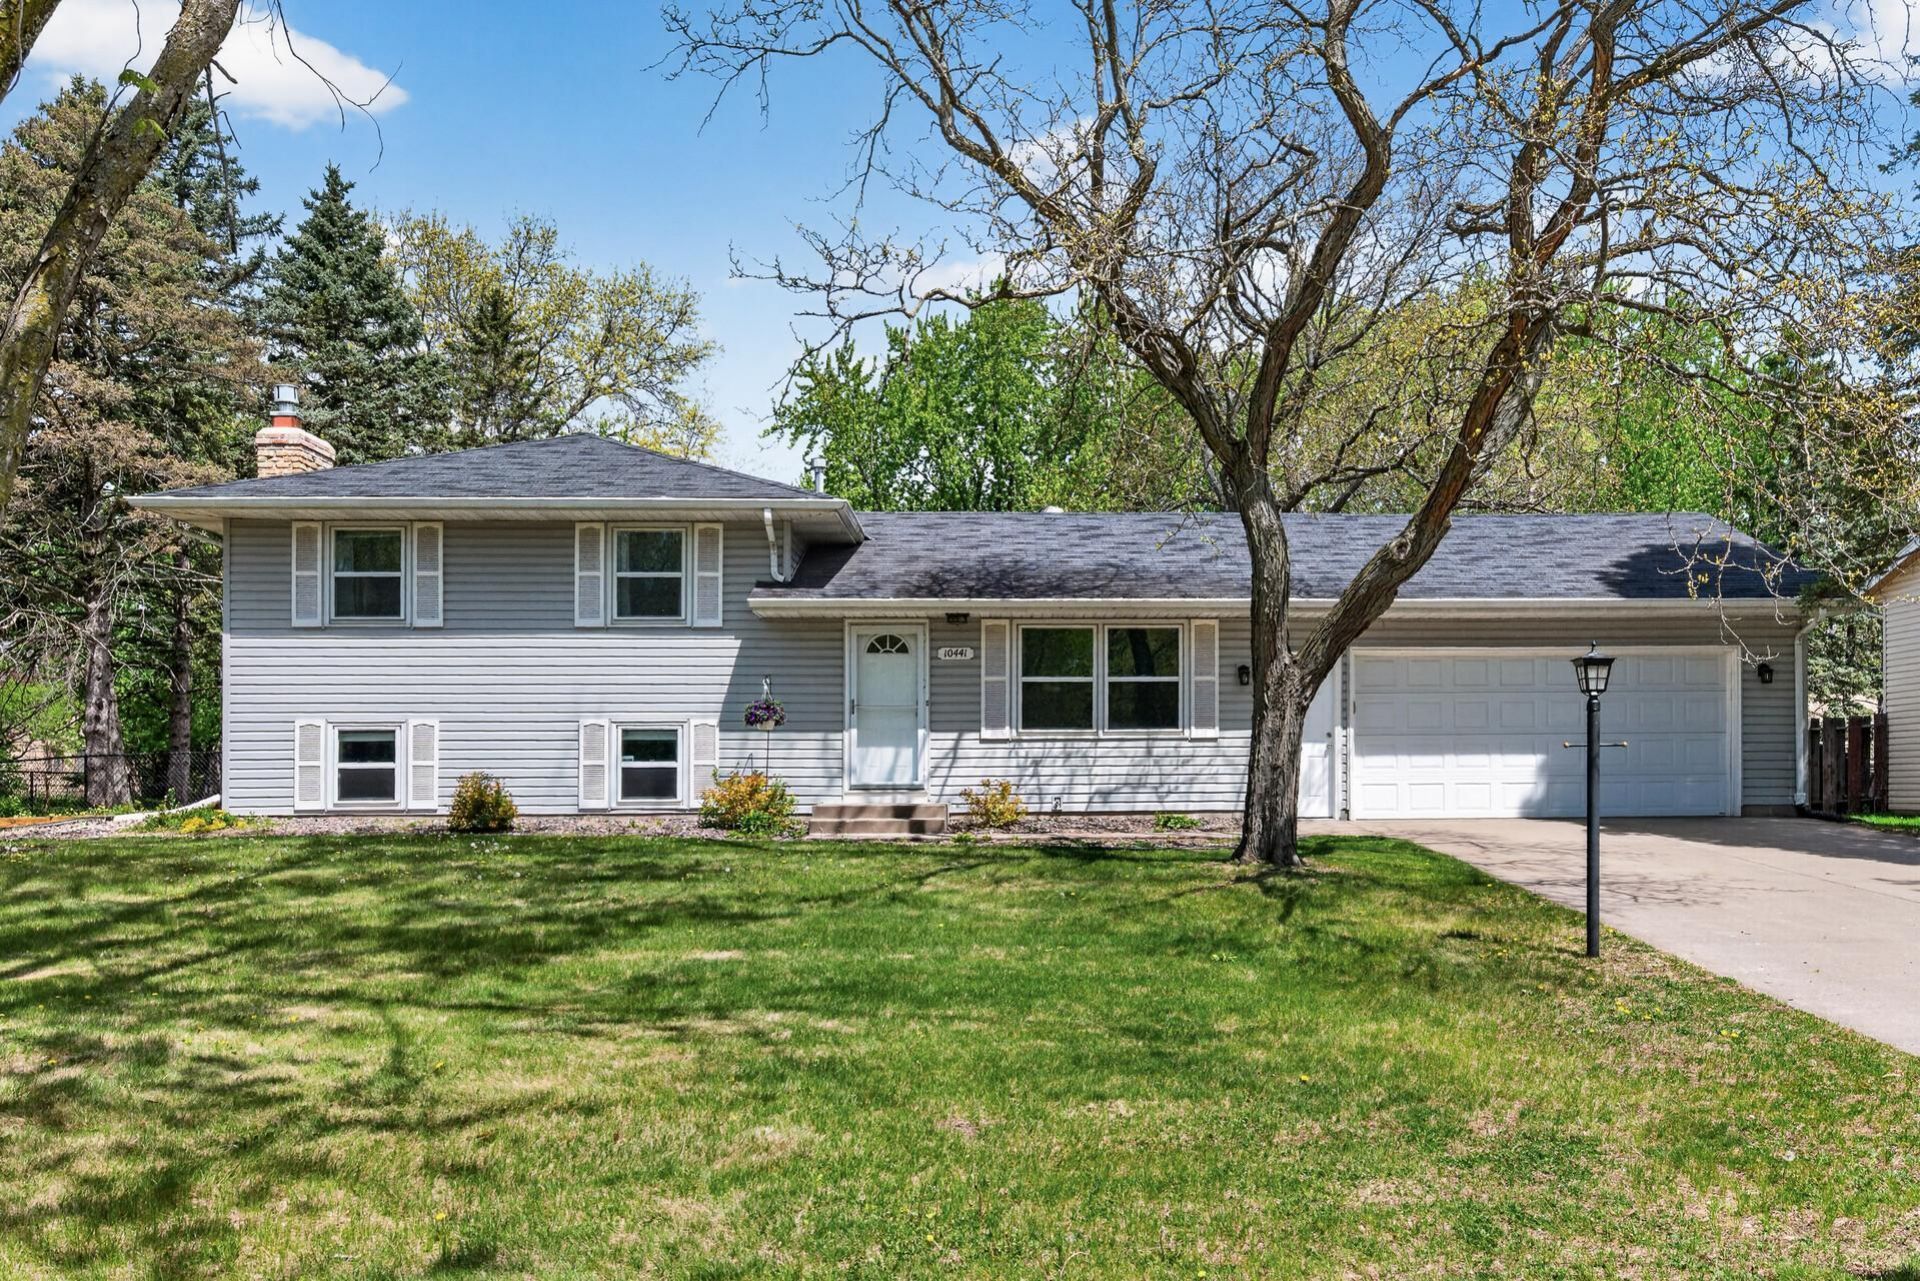

BEDS3
BATHS1 full 1 partial
SQUARE FEET1,515
MLS#7115323
STATUSActive
PROPERTY TYPEResidential - Single Family
SUBDIVISIONOrrin Thomp R View Terrace 04th
SCHOOLAnoka-Hennepin
Property Description
Welcome to this charming and well-maintained home in the heart of Coon Rapids! Ideally located just one block from the beautiful Mississippi River and only minutes from the Coon Rapids Dam Regional Park and trailhead, you'll enjoy easy access to miles of scenic walking and biking trails, nature, and outdoor recreation. Inside, you'll find three bedrooms conveniently located on the upper level, beautiful hardwood floors throughout, and an inviting eat in kitchen featuring stainless-steel appliances and updated countertops and sink.The spacious living areas continue with a bright three season porch overlooking the large, fully fenced backyard, perfect for entertaining, relaxing, or letting pets and people play. A sliding glass door leads directly to the deck, creating a seamless transition to the outdoor living space. The finished lower level offers additional room to spread out with newer carpet, a cozy gas fireplace, and plenty of flexible space for a family room, home office, or recreation area. This move-in-ready home combines comfort, updates, and an unbeatable location close to restaurants, parks, shops, trails, and everything Coon Rapids has to offer.
Property Features
Property Type: Residential - Single Family
Basement: Block, Daylight/Lookout Windows, Finished, Full, Storage Space, Unfinished
Basement: Yes
Cooling: Central Air
Fireplaces: 1
Fuel Type: Natural Gas
Garage: 2 car attached
Heating: Forced Air, Fireplace(s)
Lot Size: 0.36 Acres
Roof Type: Architectural Shingle, Pitched
Stories: 4.0
Taxes: $3,020
Year Built: 1967
Feature Descriptions
Additional Living Info.: 3 BR on One Level
Appliances: Cooktop, Dishwasher, Dryer, Gas Water Heater, Microwave, Refrigerator, Stainless Steel Appliances, Wall Oven, Washer, Water Softener Owned
Bath: 1/2 Basement, Upper Level Full Bath
Bathrooms Full: 1
Bathrooms Half: 1
Days on Site: 5
Dining: Breakfast Area, Eat In Kitchen, Informal Dining Room, Kitchen/Dining Room
Down Payment Resource: Yes
Exterior: Block
Fencing: Chain Link, Full
Fireplace: Brick, Gas
Foundation Size: 960
Lot: Public Transit (w/in 6 blks), Corner Lot, Tree Coverage - Light
Lot Dimensions: 94x149x94x162
Parcel#: 213124240069
Parking: Attached Garage, Concrete, Electric, Garage Door Opener, Storage
Sewer: City Sewer/Connected
Water: City Water/Connected
Room Sizes
Three Season Porch: 13.5x7.5
Bathroom: 6.5x7.5
Deck: 9.5x9.5
Family Room: 16.5x21
Bedroom: 11x13
Flex Room: 9.5x16.5
Kitchen: 10x17.5
Laundry: 10.5x11.5
Living Room: 13x17.5
Patio: 10x16
Bedroom 2: 10x11
Storage: 9.5x16.5
Bedroom 3: 9x9.5
Local Schools
School District: Anoka-Hennepin
Listed By / Shown By
Listed By
Agency Name: Action Plus Realty, Inc
Agency Phone: 763-559-4874
Shown By
Agency Title: Joel Hentges - Re/Max Advantage Plus
Agency Phone: 952-475-9541

Estimate Your Payment
Estimated Payment
$ 1,082.10 per month $734.21 Principal & Interest $251.67 Property Tax $96.22 Homeowner's Insurance
10441 Crocus Street Nw | MLS# 7115323
This single family home located at 10441 Crocus Street Nw, Coon Rapids, MN 55433 is currently listed for sale with an asking price of $329,900. This property was built in 1967 and has 3 bedrooms and 1 full and 1 partial baths with 1515 sq. ft. Crocus Street Nw is located in the Orrin Thomp R View Terrace 04th subdivision within the Anoka-Hennepin school district. Search Orrin Thomp R View Terrace 04th real estate on www.homesbyjoel.com today.