

BEDS3
BATHS2 full
SQUARE FEET1,714
MLS#7093437
STATUSActive
PROPERTY TYPEResidential - Single Family
SCHOOLEden Prairie
Property Description
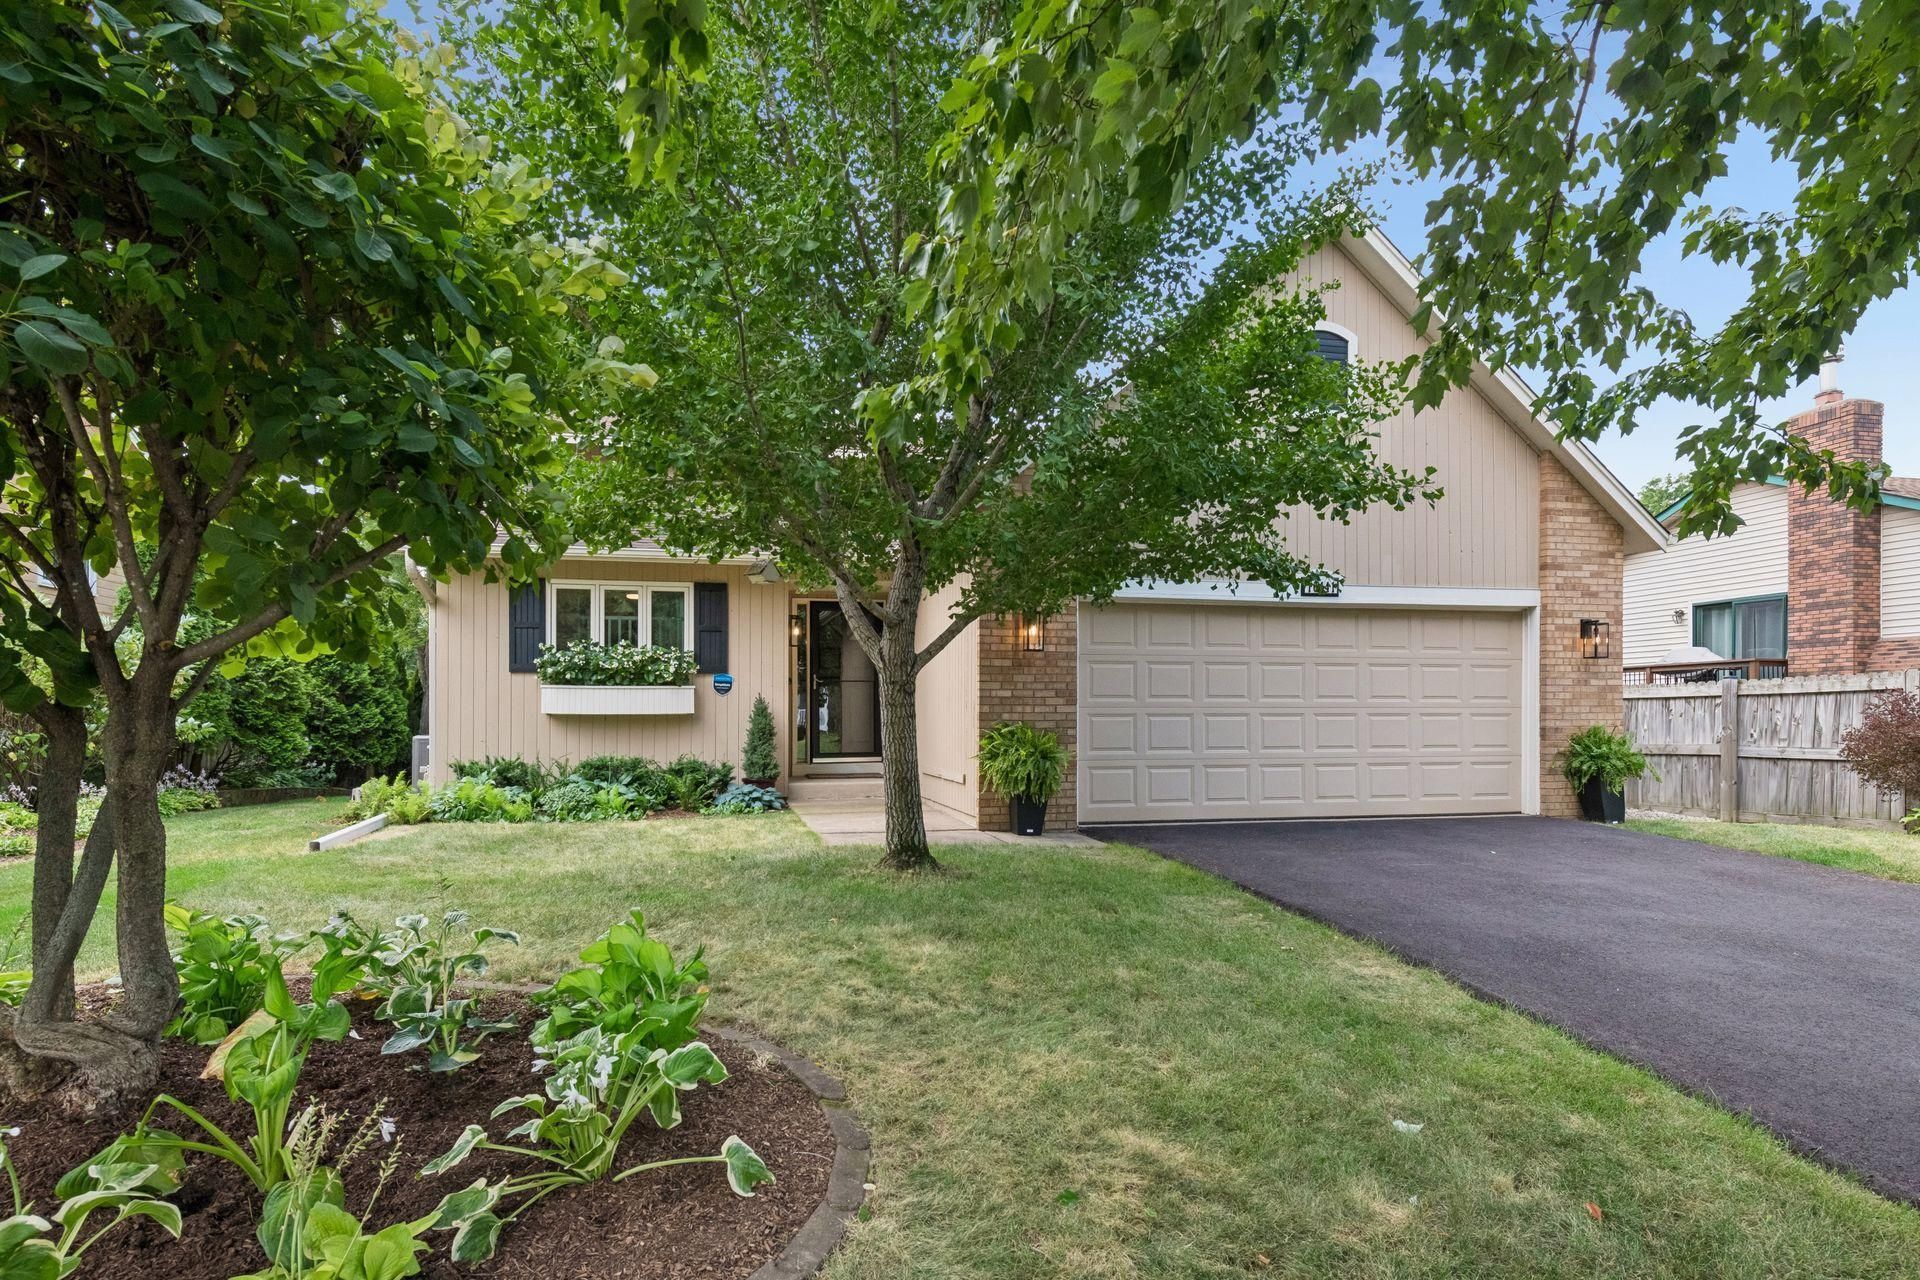
Meticulously maintained inside and out and owned since 1990, this quality Joe Miller-built 3-bedroom, 2-bath executive home is filled with thoughtful upgrades and high-end finishes. The standout gourmet kitchen features a luxurious 36-inch ILVE Nostalgie Series Italian gas range with a custom Noblesse frame and chrome accents, creating a beautiful centerpiece for cooking and entertaining. Hardwood floors add warmth throughout the home, while the spacious layout offers comfortable everyday living. Outside, the enormous backyard with perennial gardens provide exceptional space for gardening, play, entertaining, or creating your own private retreat. Conveniently located near walking paths, parks, grocery stores, the library, shopping, the airport, and downtown. A truly special home where quality and pride of ownership are evident in every detail.
Property Features
Property Type: Residential - Single Family
Basement: Yes
Basement: Block, Egress Window(s), Finished, Storage Space, Tile Shower, Walkout
Cooling: Central Air
Fireplaces: 1
Fuel Type: Natural Gas
Garage: 2 car attached
Heating: Forced Air
Lot Size: 0.31 Acres
Roof Type: Age 8 Years or Less, Asphalt, Pitched
Stories: 4.0
Taxes: $5,381
Year Built: 1985
Feature Descriptions
Accessibility: Grab Bars In Bathroom
Additional Structures: Storage Shed
Appliances: Dishwasher, Disposal, Dryer, Exhaust Fan, Gas Water Heater, Microwave, Range, Refrigerator, Washer
Bath: 3/4 Basement, Upper Level Full Bath
Bathrooms 3/4: 1
Bathrooms Full: 1
Days on Site: 5
Dining: Separate/Formal Dining Room
Down Payment Resource: Yes
Exterior: Block
Fencing: Full, Wood
Fireplace: Family Room, Wood Burning
Foundation Size: 1039
Lot: Tree Coverage - Medium
Lot Dimensions: 70X193
Parcel#: 2511622340088
Parking: Attached Garage, Asphalt, Garage Door Opener
Sewer: City Sewer/Connected
Water: City Water/Connected
Room Sizes
Dining Room: 16x11
Family Room: 31.5x15
Bedroom: 13.5x10.5
Kitchen: 11x11
Living Room: 16x14.5
Bedroom 2: 10.5x12
Bedroom 3: 10x11
Utility Room: 15x23
Local Schools
School District: Eden Prairie
Listed By / Shown By
Listed By
Agency Name: Compass
Agency Phone: 952-283-0897
Shown By
Agency Title: Joel Hentges - Re/Max Advantage Plus
Agency Phone: 952-475-9541

Estimate Your Payment
Estimated Payment
$ 1,707.03 per month $1,112.78 Principal & Interest $448.42 Property Tax $145.83 Homeowner's Insurance
10441 Lee Drive | MLS# 7093437
This single family home located at 10441 Lee Drive, Eden Prairie, MN 55347 is currently listed for sale with an asking price of $500,000. This property was built in 1985 and has 3 bedrooms and 2 full baths with 1714 sq. ft. Lee Drive is located within the Eden Prairie school district. Search Eden Prairie real estate on www.homesbyjoel.com today.