

BEDS5
BATHS3 full 1 partial
SQUARE FEET4,165
MLS#7162487
STATUSActive
PROPERTY TYPEResidential - Single Family
SUBDIVISIONOxbow Creek 5th Add
SCHOOLAnoka-Hennepin
Property Description
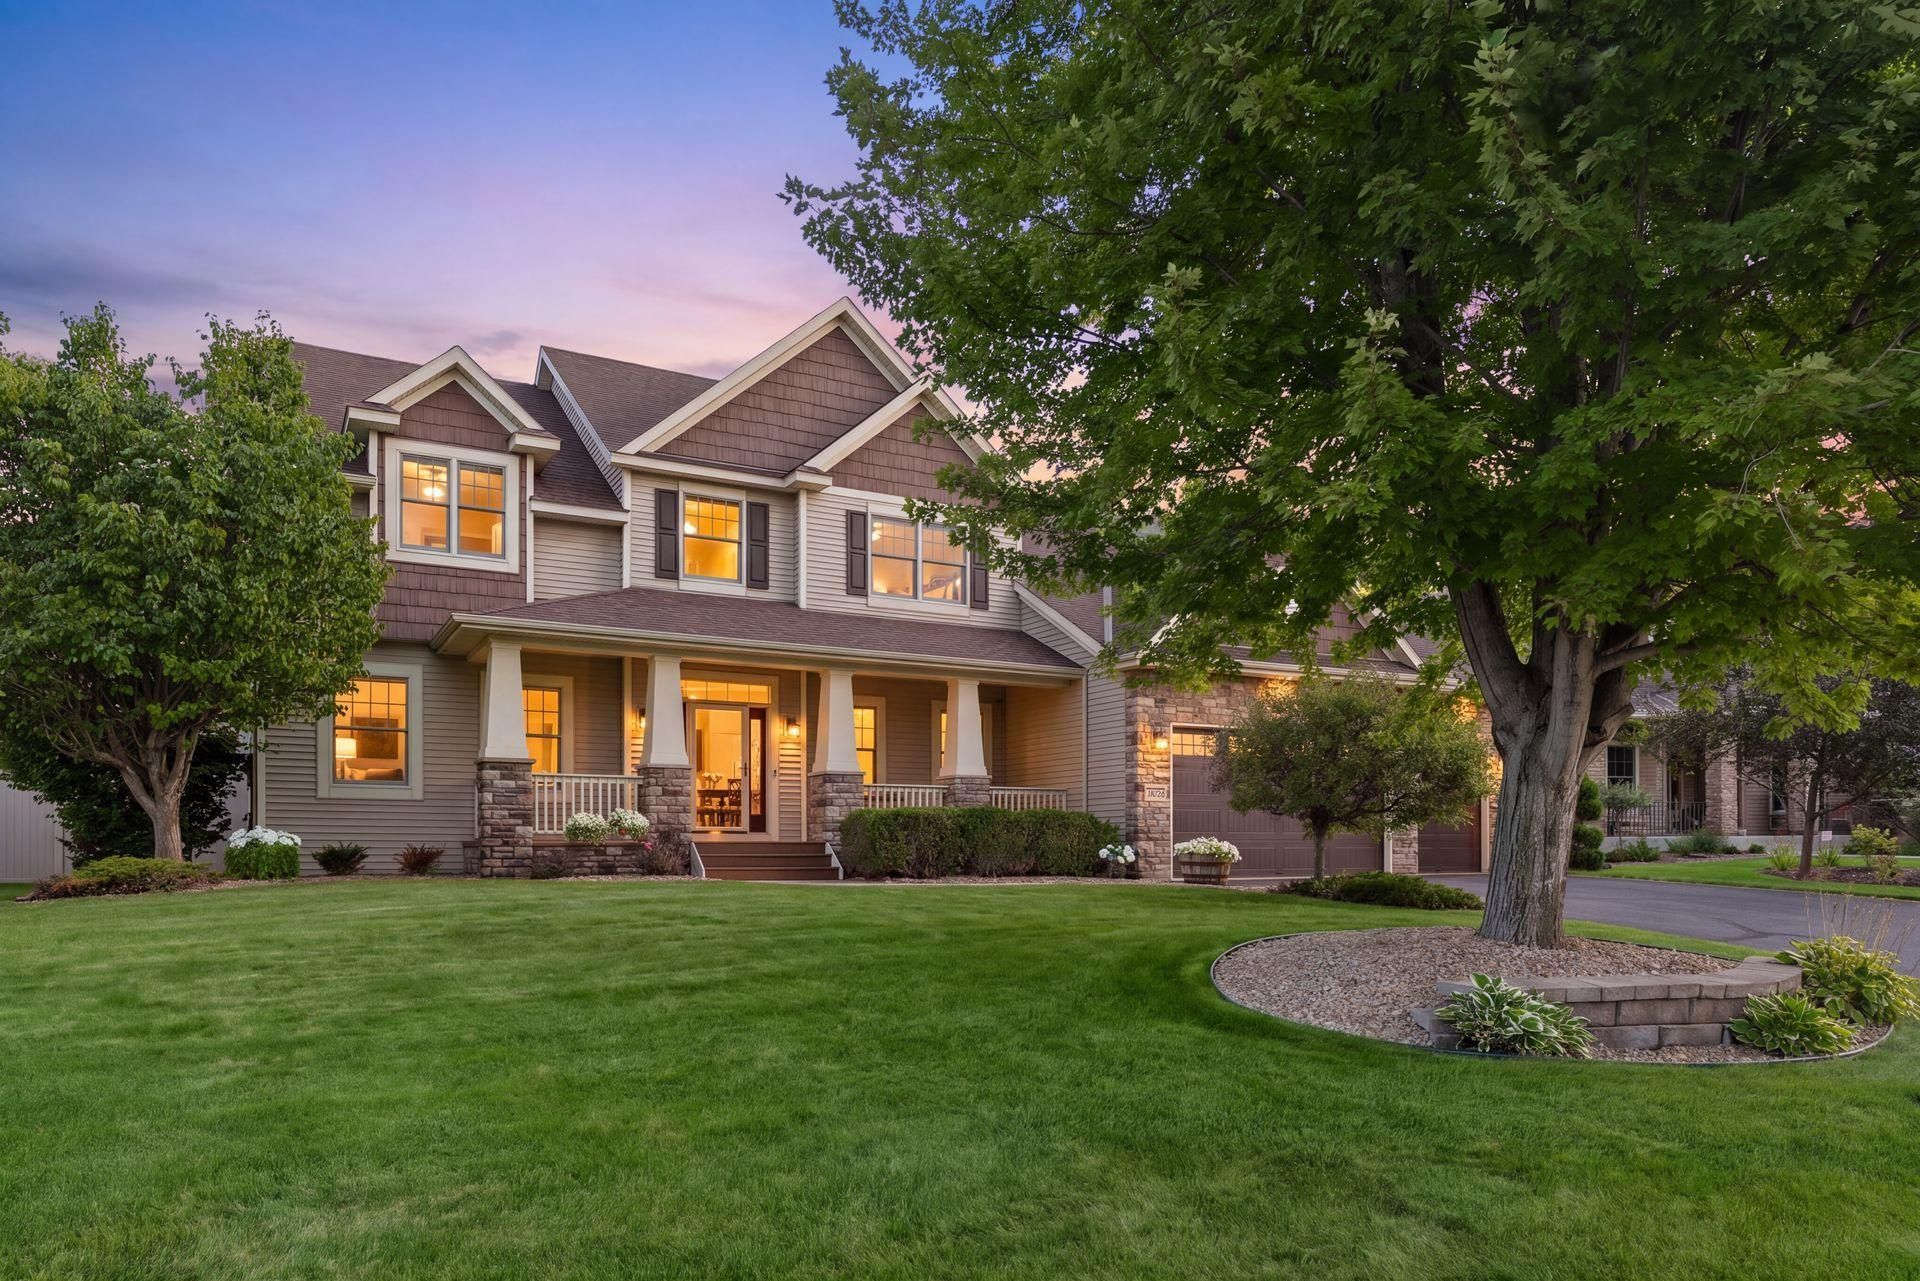
Poolside summers, inviting gathering spaces, and a 4-car garage highlight this 5-bedroom, 4-bath two-story with 4,165 finished square feet. A welcoming front porch opens to hardwood floors, rich woodwork, and abundant natural light. The kitchen features a large center island, stainless steel appliances, ample cabinetry, and an informal dining area opening to the deck. The adjoining living room offers a fireplace framed by built-ins, while a separate formal dining room and main-floor office provide space to host and work from home. Main-floor laundry and a mudroom with built-in storage add everyday convenience. The spacious primary suite includes a private bath with dual sinks, a soaking tub, and a separate tiled shower. The finished walkout lower level is designed for entertaining with a second fireplace, wet bar, and generous space for games and movie nights. Step outside to an in-ground pool, covered patio, expansive deck, and separate paver patio surrounded by mature landscaping. The 4-car garage features stairs to additional storage. Updates include the roof, windows, garage doors, and pool cover in 2017, plus the furnace and air conditioner in 2022.
Property Features
Property Type: Residential - Single Family
Basement: Yes
Basement: Drain Tiled, Finished, Sump Basket, Walkout
Cooling: Central Air
Fireplaces: 2
Fuel Type: Natural Gas
Garage: 4 car attached
Heating: Forced Air, Fireplace(s)
Lot Size: 0.28 Acres
Roof Type: Age Over 8 Years, Asphalt
Stories: 2.0
Taxes: $8,757
Year Built: 2004
Feature Descriptions
Additional Living Info.: 4 BR on One Level, Main Floor Laundry, Primary Bdr Suite
Appliances: Air-To-Air Exchanger, Dishwasher, Disposal, Dryer, Humidifier, Gas Water Heater, Microwave, Range, Refrigerator, Stainless Steel Appliances, Washer, Water Softener Owned
Bath: 3/4 Basement, Full Primary, Main Floor 1/2 Bath, Upper Level Full Bath
Bathrooms 3/4: 1
Bathrooms Full: 2
Bathrooms Half: 1
Days on Site: 8
Dining: Breakfast Area, Eat In Kitchen, Informal Dining Room, Separate/Formal Dining Room
Down Payment Resource: Yes
Fencing: Full, Vinyl
Fireplace: Two Sided, Family Room, Gas, Living Room
Foundation Size: 1344
HOA Fee: $315/ Annually
Lot: Irregular Lot, Tree Coverage - Light
Lot Dimensions: 81x135x100x140
Parcel#: 0411921240066
Parking: Attached Garage, Asphalt, Floor Drain, Garage Door Opener, Insulated Garage, Storage
Pool: Below Ground, Heated
Sewer: City Sewer/Connected
SQ FT Total: 4165
Water: City Water/Connected
Room Sizes
Amusement Room: 22x15
Billiard: 12x15
Dining Room: 12x12
Family Room: 17x15
Bedroom 5: 16x16
Bedroom: 18x17
Bedroom 4: 16x16
Informal Dining Room: 14x10
Kitchen: 12x16
Living Room: 17x18
Office: 15x12
Bedroom 2: 14x12
Bedroom 3: 12x16
Local Schools
School District: Anoka-Hennepin
Listed By / Shown By
Listed By
Agency Name: RE/MAX Results
Agency Phone: 651-484-8800
Shown By
Agency Title: Joel Hentges - Re/Max Advantage Plus
Agency Phone: 952-475-9541

Estimate Your Payment
Estimated Payment
$ 2,615.16 per month $1,666.95 Principal & Interest $729.75 Property Tax $218.46 Homeowner's Insurance
10472 Vera Cruz Drive N | MLS# 7162487
This single family home located at 10472 Vera Cruz Drive N, Brooklyn Park, MN 55443 is currently listed for sale with an asking price of $749,000. This property was built in 2004 and has 5 bedrooms and 3 full and 1 partial baths with 4165 sq. ft. Vera Cruz Drive N is located in the Oxbow Creek 5th Add subdivision within the Anoka-Hennepin school district. Search Oxbow Creek 5th Add real estate on www.homesbyjoel.com today.