

BEDS2
BATHS1 full 1 partial
SQUARE FEET1,750
MLS#7119227
STATUSActive
PROPERTY TYPEResidential - Single Family
SCHOOLPlainview-Elgin-Millville
Property Description
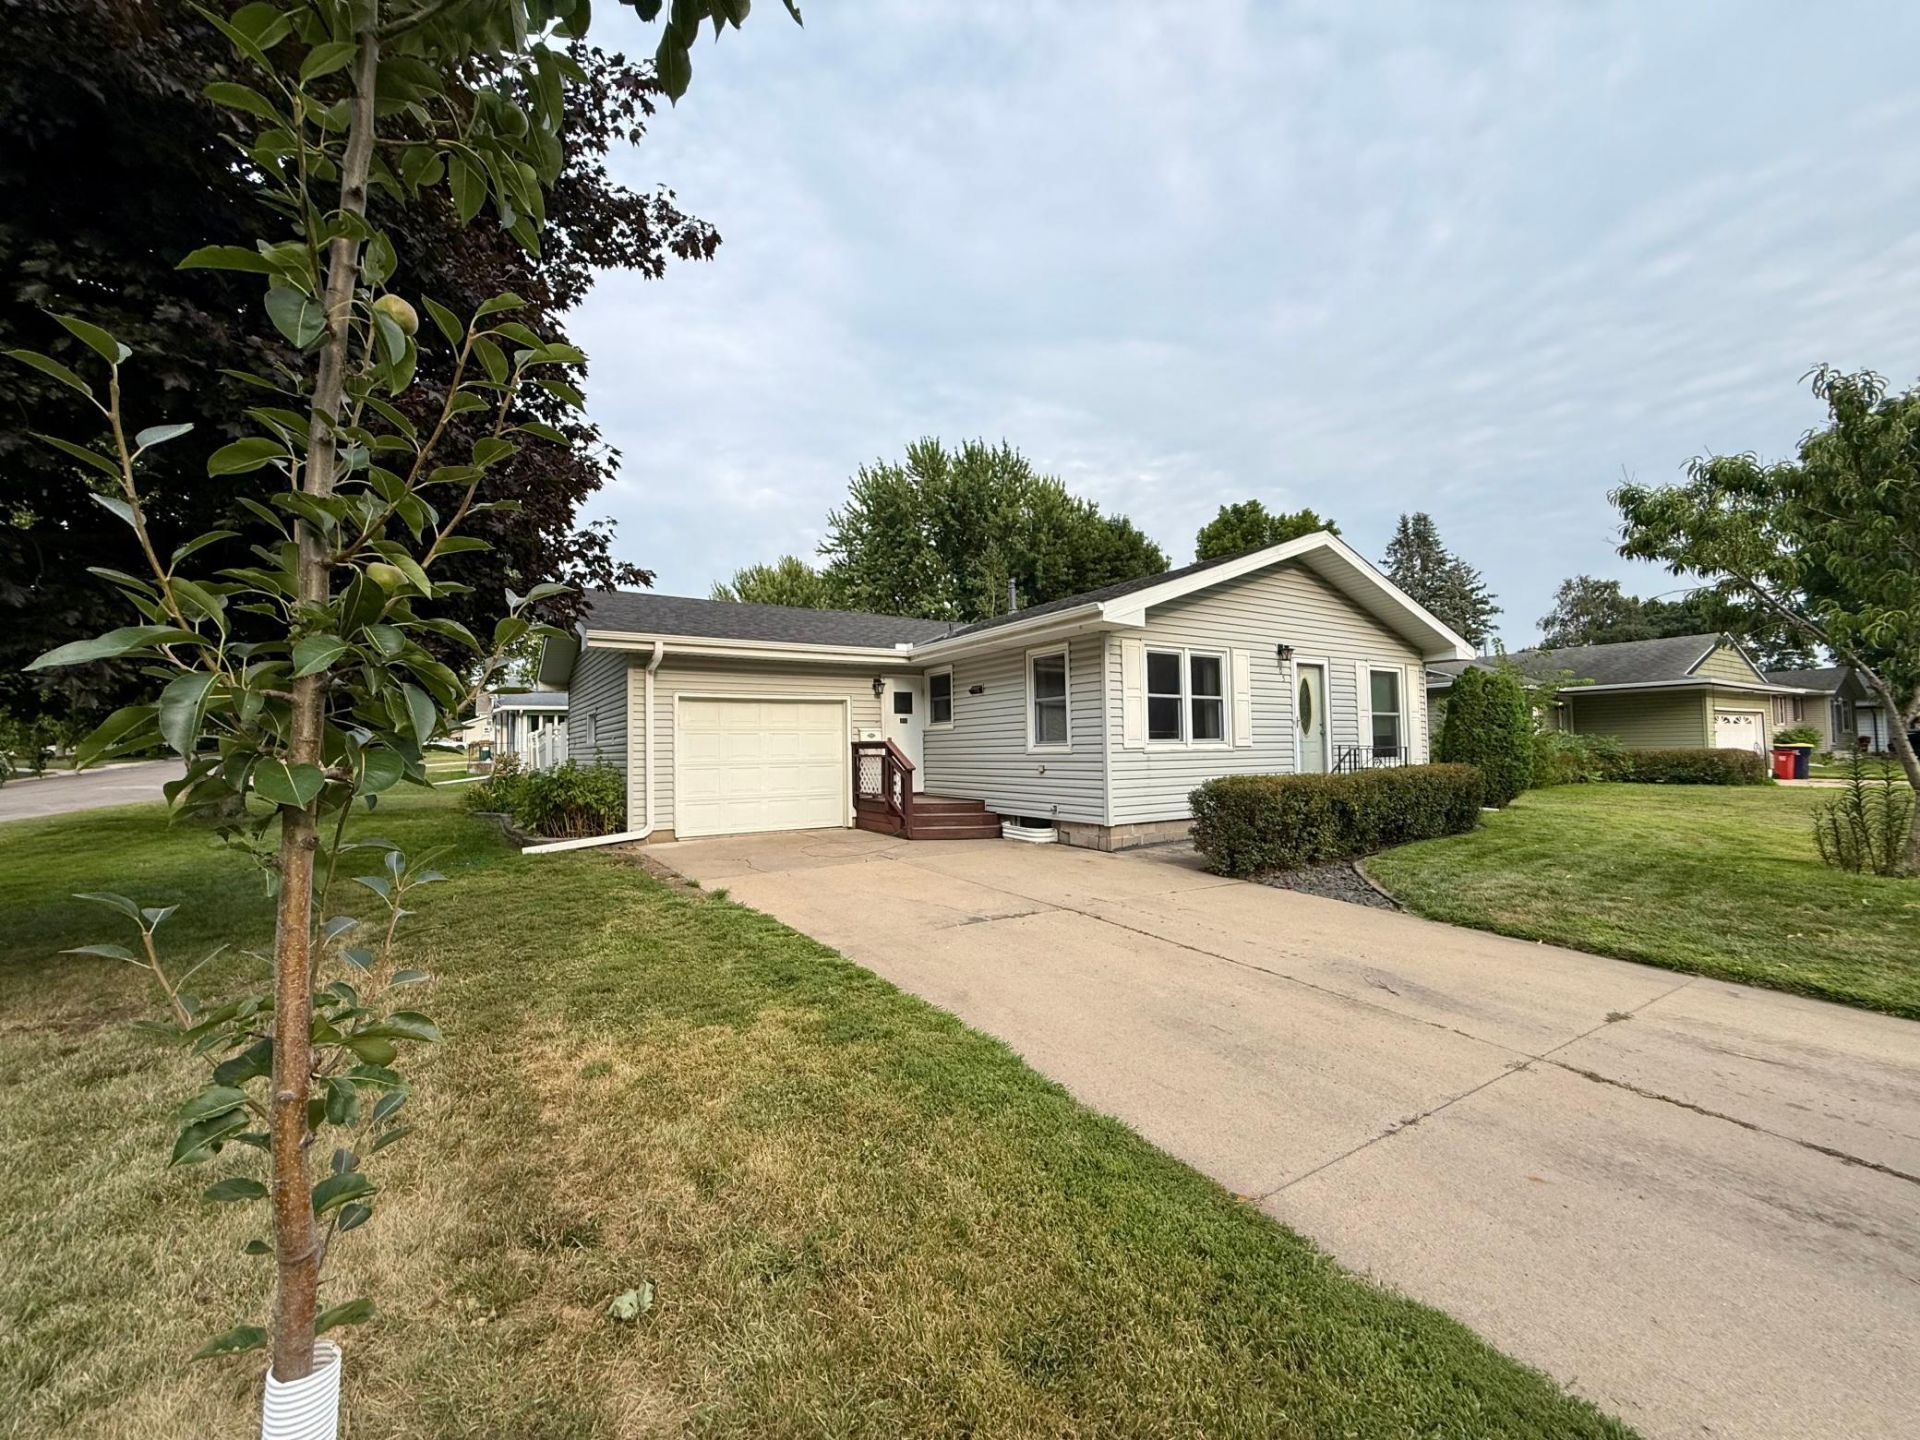
Welcome home to this well-maintained 2-bedroom, 1½-bath rambler situated on a desirable corner lot in a convenient location. The previous owner removed the walls of the third main-floor bedroom to create a larger, more open living room. The next owner has the opportunity to re-install the walls to convert it back into a 3-bedroom home or customize the space into a convenient main-floor laundry room to fit their needs. The finished lower level features a cozy gas fireplace in the family room, providing the perfect space to relax or entertain. Large windows throughout the home fill the living spaces with abundant natural light. Enjoy the convenience of being within walking distance to the grocery store, parks, medical clinics, downtown, and other local amenities. This home offers comfort, flexibility, and an excellent location all in one! Also enjoy fresh fruit from your own trees of a peach & pear.
Property Features
Property Type: Residential - Single Family
Basement: Block, Partially Finished, Storage Space, Sump Pump
Basement: Yes
Cooling: Central Air
Fireplaces: 1
Fuel Type: Natural Gas
Garage: 1 car attached
Heating: Forced Air, Fireplace(s)
Lot Size: 0.19 Acres
Roof Type: Asphalt
Stories: 1.0
Taxes: $2,890
Year Built: 1967
Feature Descriptions
Additional Living Info.: Main Floor Bedroom
Appliances: Dishwasher, Disposal, Dryer, Gas Water Heater, Microwave, Range, Refrigerator, Washer, Water Softener Owned
Bath: 1/2 Basement, Main Floor Full Bath
Bathrooms Full: 1
Bathrooms Half: 1
Dining: Living/Dining Room
Down Payment Resource: Yes
Fireplace: Family Room, Gas
Foundation Size: 1638
Lot: Corner Lot
Lot Dimensions: 70x120
Parcel#: 260090500
Parking: Attached Garage, Concrete
Sewer: City Sewer/Connected
Water: City Water/Connected
Room Sizes
Family Room: 16x24
Bedroom: 13X10
Kitchen: 12x20
Living Room: 13x29
Bedroom 2: 11X12
Local Schools
School District: Plainview-Elgin-Millville
Listed By / Shown By
Listed By
Agency Name: RE/MAX Advantage Plus
Agency Phone: 952-226-7700
Shown By
Agency Title: Joel Hentges - Re/Max Advantage Plus
Agency Phone: 952-475-9541

Estimate Your Payment
Estimated Payment
$ 869.89 per month $556.17 Principal & Interest $240.83 Property Tax $72.89 Homeowner's Insurance
105 1st Street Se | MLS# 7119227
This single family home located at 105 1st Street Se, Plainview, MN 55964 is currently listed for sale with an asking price of $249,900. This property was built in 1967 and has 2 bedrooms and 1 full and 1 partial baths with 1750 sq. ft. 1st Street Se is located within the Plainview-Elgin-Millville school district. Search Plainview real estate on www.homesbyjoel.com today.