

BEDS1
BATHS1 full
SQUARE FEET840
MLS#7098342
STATUSContingent
PROPERTY TYPEResidential -
SUBDIVISIONCondo 0102 Greenbrier Village 3
SCHOOLHopkins
Property Description
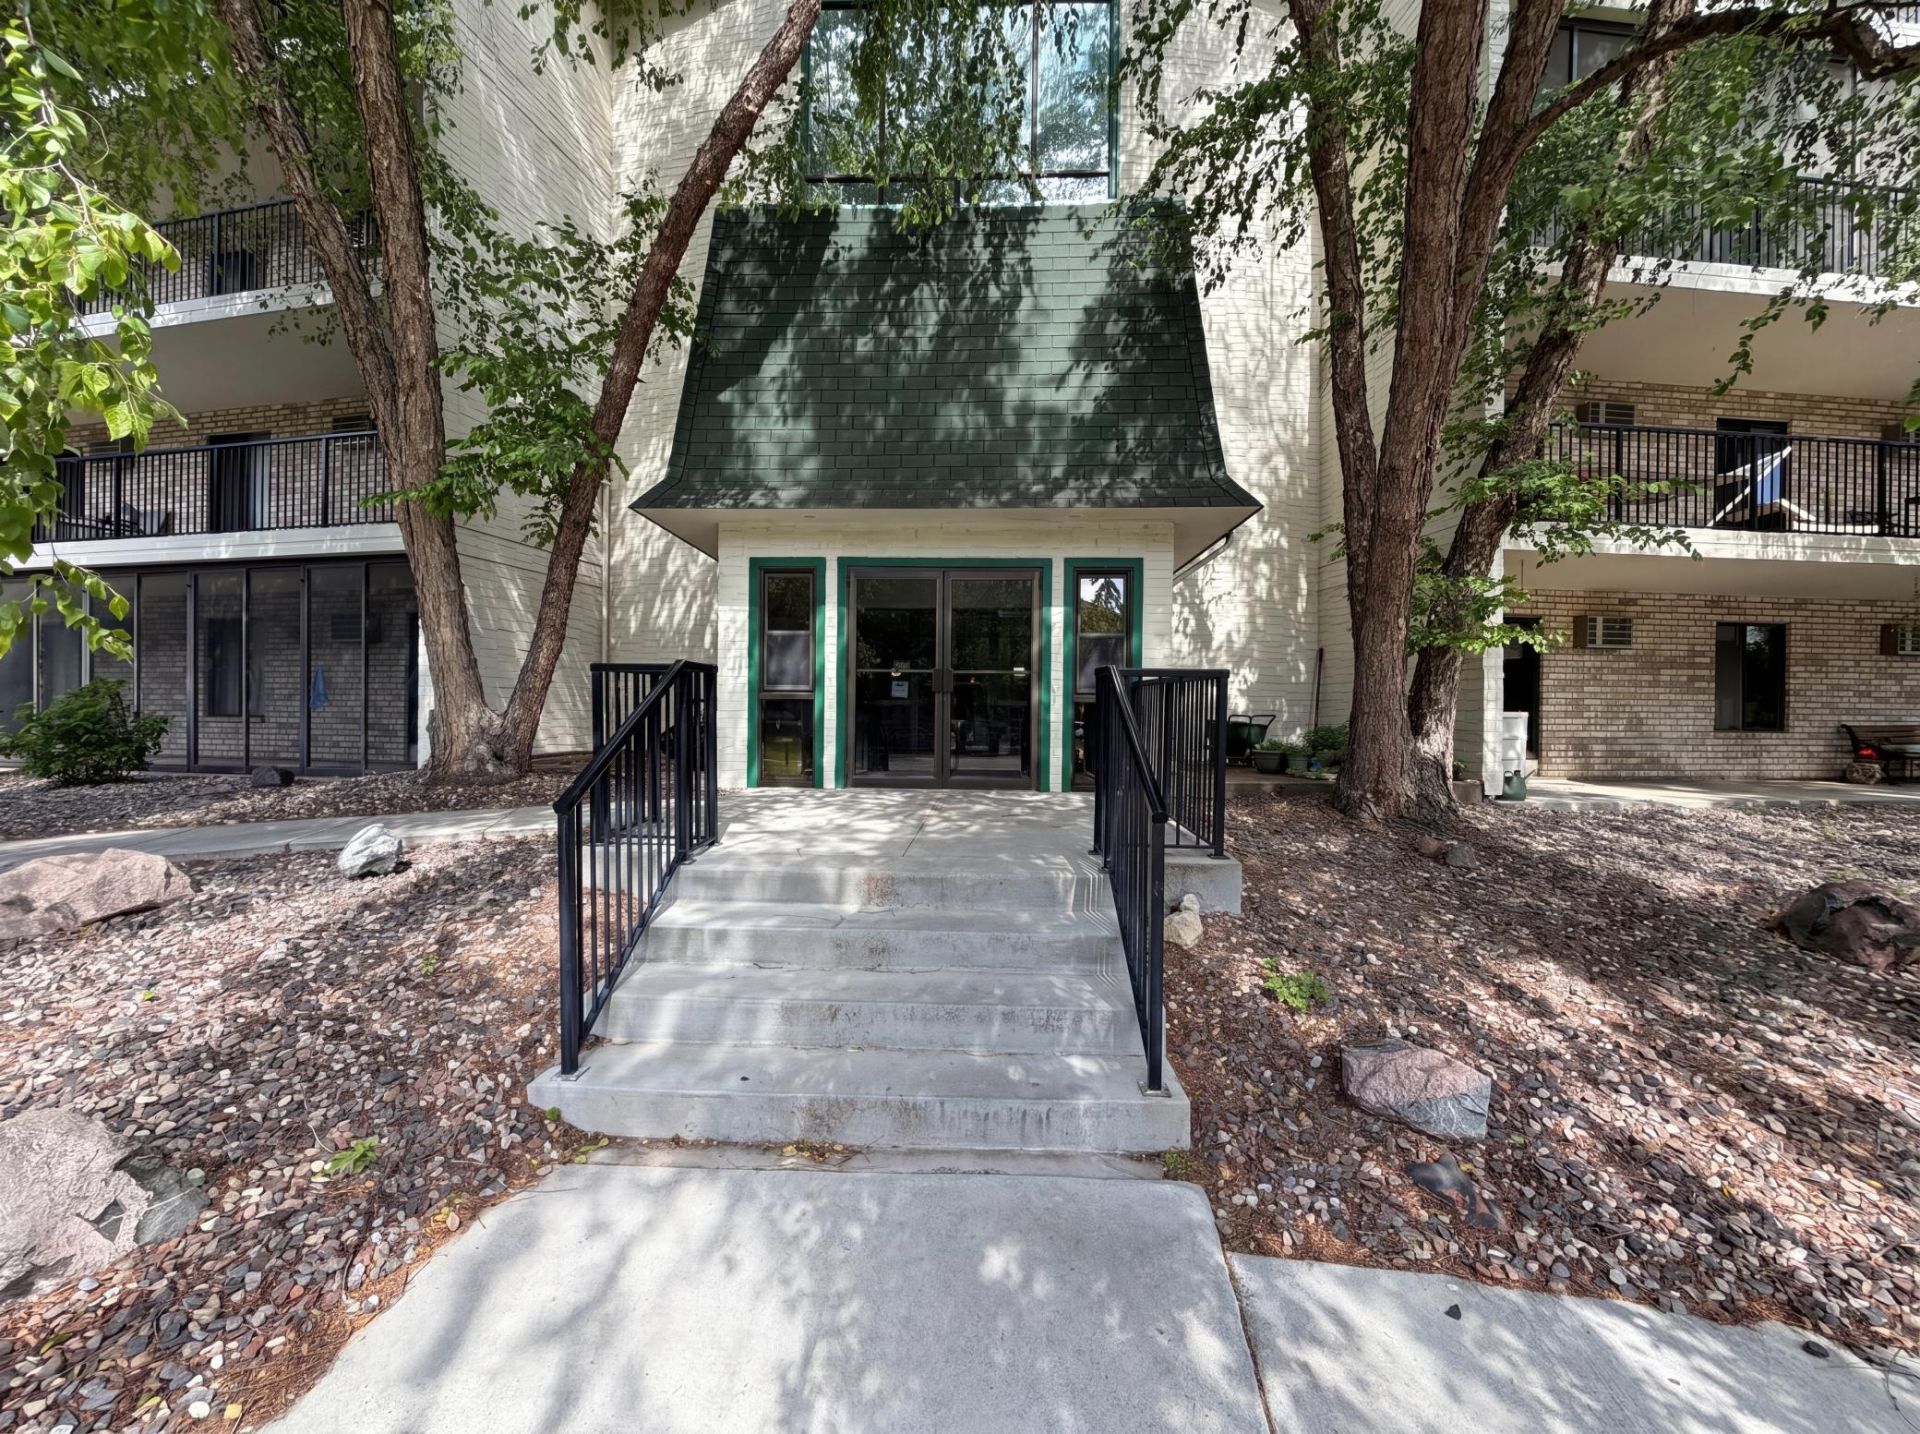
Ultimate convenience meets resort-style living in Greenbrier Village! This bright, 1-bedroom condo offers an exceptionally quiet retreat. The kitchen flows into a spacious living area featuring two sliding doors that open to an impressive 27-foot balcony. Enjoy incredible storage, heated underground parking with a private storage locker, and same-floor laundry steps from the elevator. Resort-style community amenities include a swimming pool, fitness center, tennis courts, a party room, and ample guest parking. Quiet small pets and service animals welcome!
Property Features
Property Type: Residential -
Basement: None
Cooling: Wall Unit(s)
Fuel Type: Natural Gas
Garage: 1
Heating: Baseboard
Lot Size: 2.38 Acres
Stories: 1.0
Taxes: $1,263
Year Built: 1975
Feature Descriptions
Appliances: Dishwasher, Range, Refrigerator
Bath: Main Floor Full Bath
Bathrooms Full: 1
Community Features: Coin-op Laundry Owned, Elevator(s), Lobby Entrance, Patio, Sauna, Tennis Courts, Trail(s)
Days on Site: 35
Dining: Living/Dining Room
Down Payment Resource: Yes
Foundation Size: 840
HOA Fee: $411.04/ Monthly
Lot: Public Transit (w/in 6 blks)
Lot Dimensions: 0x0
Parcel#: 1211722340167
Parking: Heated Garage, Underground
Pool: Below Ground, Shared
Sewer: City Sewer/Connected
Shared Rooms: Club House, Exercise Room
Water: City Water/Connected
Room Sizes
Dining Room: 14x11
Bedroom: 16x12
Kitchen: 11x7
Living Room: 15x14
Local Schools
School District: Hopkins
Listed By / Shown By
Listed By
Agency Name: Jason Mitchell Group
Agency Phone: 952-454-5190
Shown By
Agency Title: Joel Hentges - Re/Max Advantage Plus
Agency Phone: 952-475-9541

Estimate Your Payment
Estimated Payment
$ 404.80 per month $264.84 Principal & Interest $105.25 Property Tax $34.71 Homeowner's Insurance
10511 Cedar Lake Road, Unit 205 | MLS# 7098342
This home located at 10511 Cedar Lake Road, Unit 205, Hopkins, MN 55305 is currently listed for sale with an asking price of $119,000. This property was built in 1975 and has 1 bedrooms and 1 full baths with 840 sq. ft. Cedar Lake Road, Unit 205 is located in the Condo 0102 Greenbrier Village 3 subdivision within the Hopkins school district. Search Condo 0102 Greenbrier Village 3 real estate on www.homesbyjoel.com today.