

BEDS2
BATHS2 full
SQUARE FEET1,200
MLS#7150143
STATUSActive
PROPERTY TYPERental -
SUBDIVISIONCic 0102 Greenbrier Village 3
SCHOOLHopkins
Property Description
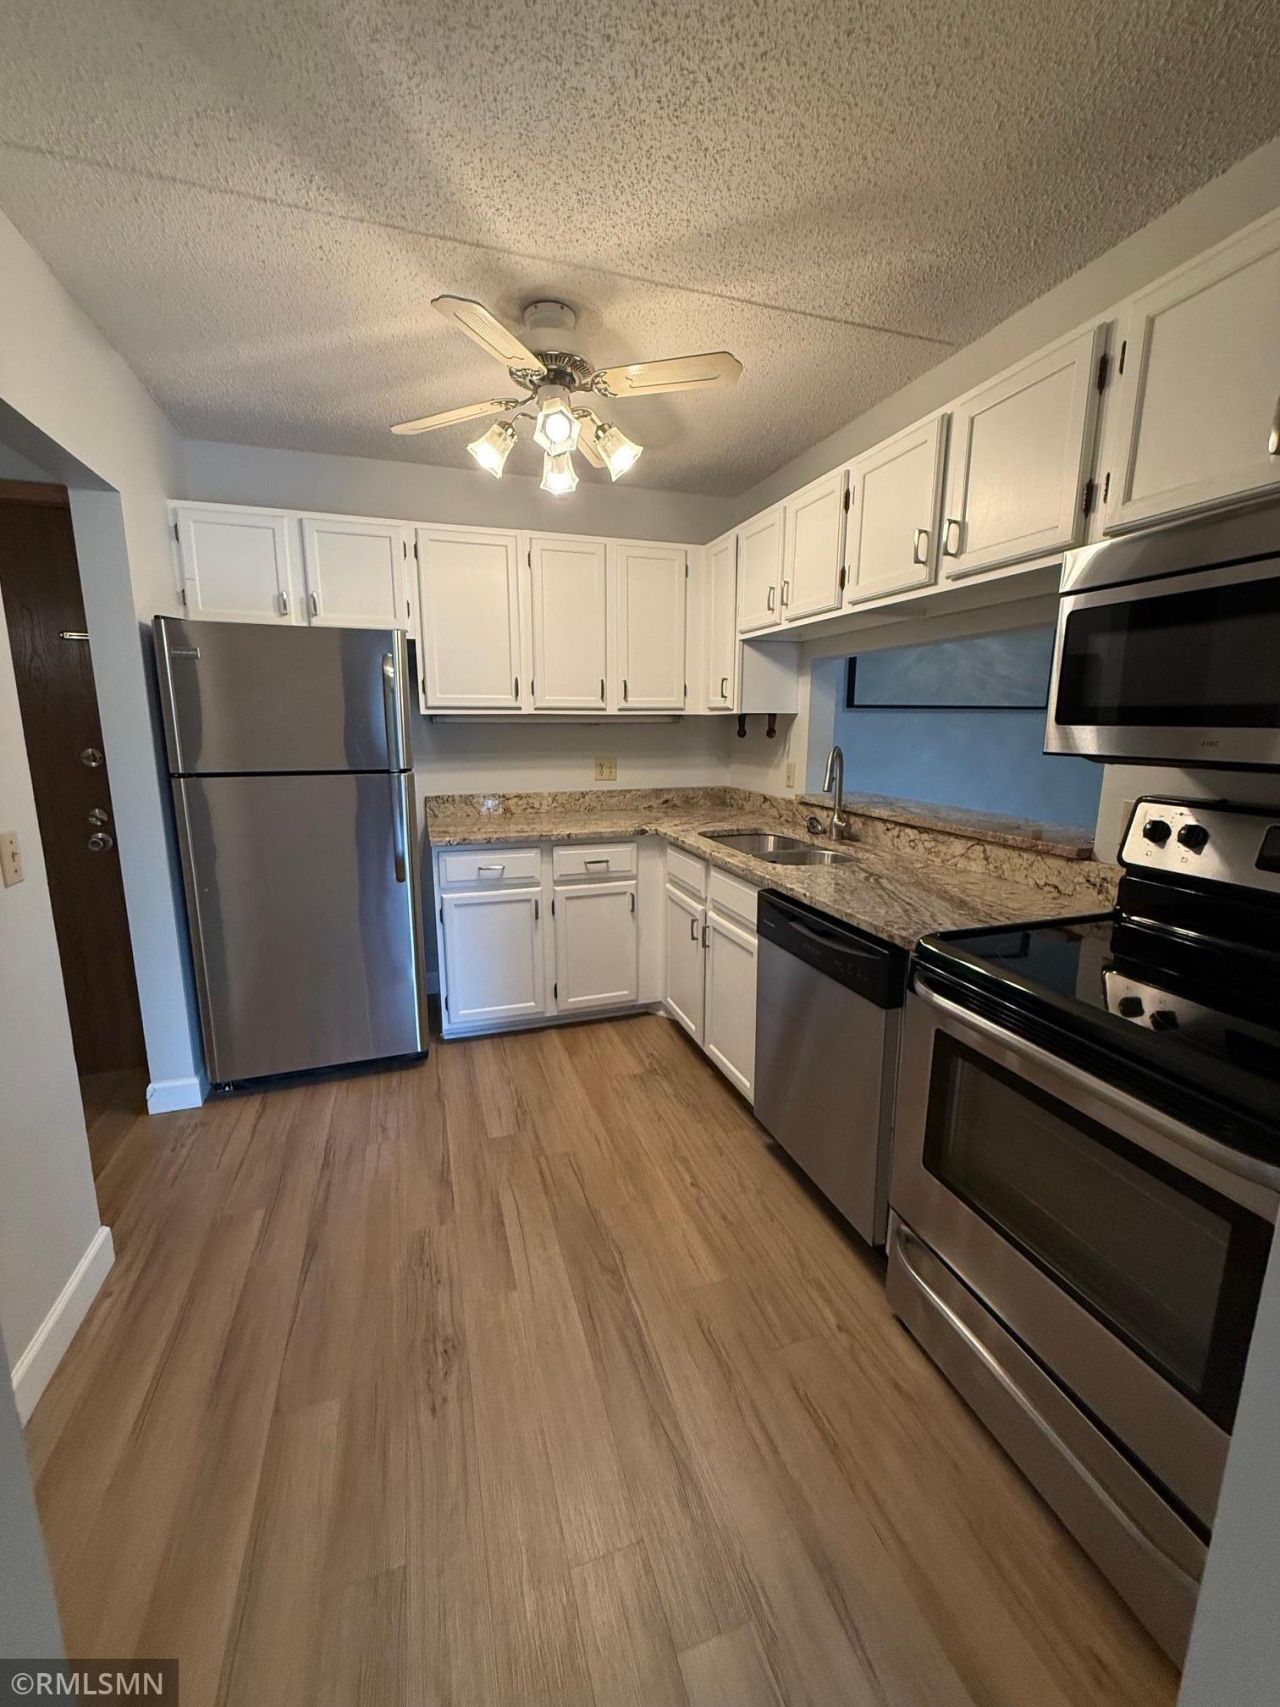
Two-bedroom, two bath, heated, underground garage stall, with car wash, and two storage spaces. Plenty of free exterior parking. All utilities paid except electric and internet. Walk-in closet and new full bath in primary bedroom suite, updated full bath across the hall from second bedroom. Granite counter tops and stainless-steel appliances including dishwasher in updated kitchen. New carpet in bedrooms and new LVT flooring throughout. Private, Huge, covered deck overlooking pond and fountain. Shared Pay Laundry room nearby on the same floor. Indoor/Outdoor pools, Hot tub, Sauna, Exercise Room, Party Room with full kitchen and Guest Suite available. You'll love the spacious open floor plan and1200 square feet of living space at this rate! The West End, Ridgedale for premier shopping. Grocery store and Bus stop within walking distance. Easy access to freeways. Hiking and biking paths nearby. Affordable living in a beautiful place. Security deposit is one months rent. Move in & out fee is $200. Credit score minimum of 650 for applicants. Pre-screening required before showings. No pets, one year lease required. Call agent for showing appointment.
Property Features
Property Type: Rental -
Basement: Block
Cooling: Wall Unit(s)
Fuel Type: Natural Gas
Garage: 1
Heating: Hot Water, Radiator, Radiant
Lot Size: 2.38 Acres
Roof Type: Age 8 Years or Less
Stories: 1.0
Year Built: 1975
Feature Descriptions
Accessibility: Accessible Elevator Installed, Hallways 42+, No Stairs External, No Stairs Internal
Additional Living Info.: All Living Facilities on One Level, Main Floor Primary, Main Floor Laundry, Primary Bdr Suite
Appliances: Dishwasher, Disposal, Microwave, Range, Refrigerator, Stainless Steel Appliances
Bath: Full Primary, Private Primary, Main Floor Full Bath
Bathrooms Full: 2
Community Features: Car Wash, Coin-op Laundry Leased, Laundry, Concrete Floors & Walls, Elevator(s), Hot Tub, Lobby Entrance, Sauna, Security Building, Tennis Courts, Trail(s)
Days on Site: 35
Dining: Living/Dining Room
Exterior: Block, Brick, Concrete
Foundation Size: 1200
Lot: Tree Coverage - Medium
Lot Dimensions: 295 x 195 x 113 x 519
Parcel#: TBD
Parking: Assigned, Floor Drain, Garage Door Opener, Guest Parking, Heated Garage, Insulated Garage, Secured, Underground
Pool: Above Ground, Below Ground, Heated, Indoor, Outdoor, Shared
Sewer: City Sewer/Connected
Shared Rooms: Amusement/Party Room, Community Room, Exercise Room, Guest Suite
SQ FT Total: 1200
Water: City Water/Connected
Room Sizes
Deck: 30 x 5
Dining Room: 10 x 8
Bedroom: 24 x 12
Foyer: 10 x 4
Kitchen: 10 x 9
Living Room: 20 x15
Bedroom 2: 15 x 12
Local Schools
School District: Hopkins
Listed By / Shown By
Listed By
Agency Name: Bedrock Real Estate
Agency Phone: 763-475-9320
Shown By
Agency Title: Joel Hentges - Re/Max Advantage Plus
Agency Phone: 952-475-9541

10511 Cedar Lake Road, Unit 309 | MLS# 7150143
This property located at 10511 Cedar Lake Road, Unit 309, Minnetonka, MN 55305 is currently listed for rent with an asking price of call for price / (Call for term). Cedar Lake Road, Unit 309 is located within the Hopkins school district. Search Minnetonka real estate on www.homesbyjoel.com today.