

BEDS4
BATHS4 full
SQUARE FEET3,720
MLS#7148830
STATUSActive
PROPERTY TYPEResidential - Single Family
SUBDIVISIONIvanhoe Woods
SCHOOLHopkins
Property Description
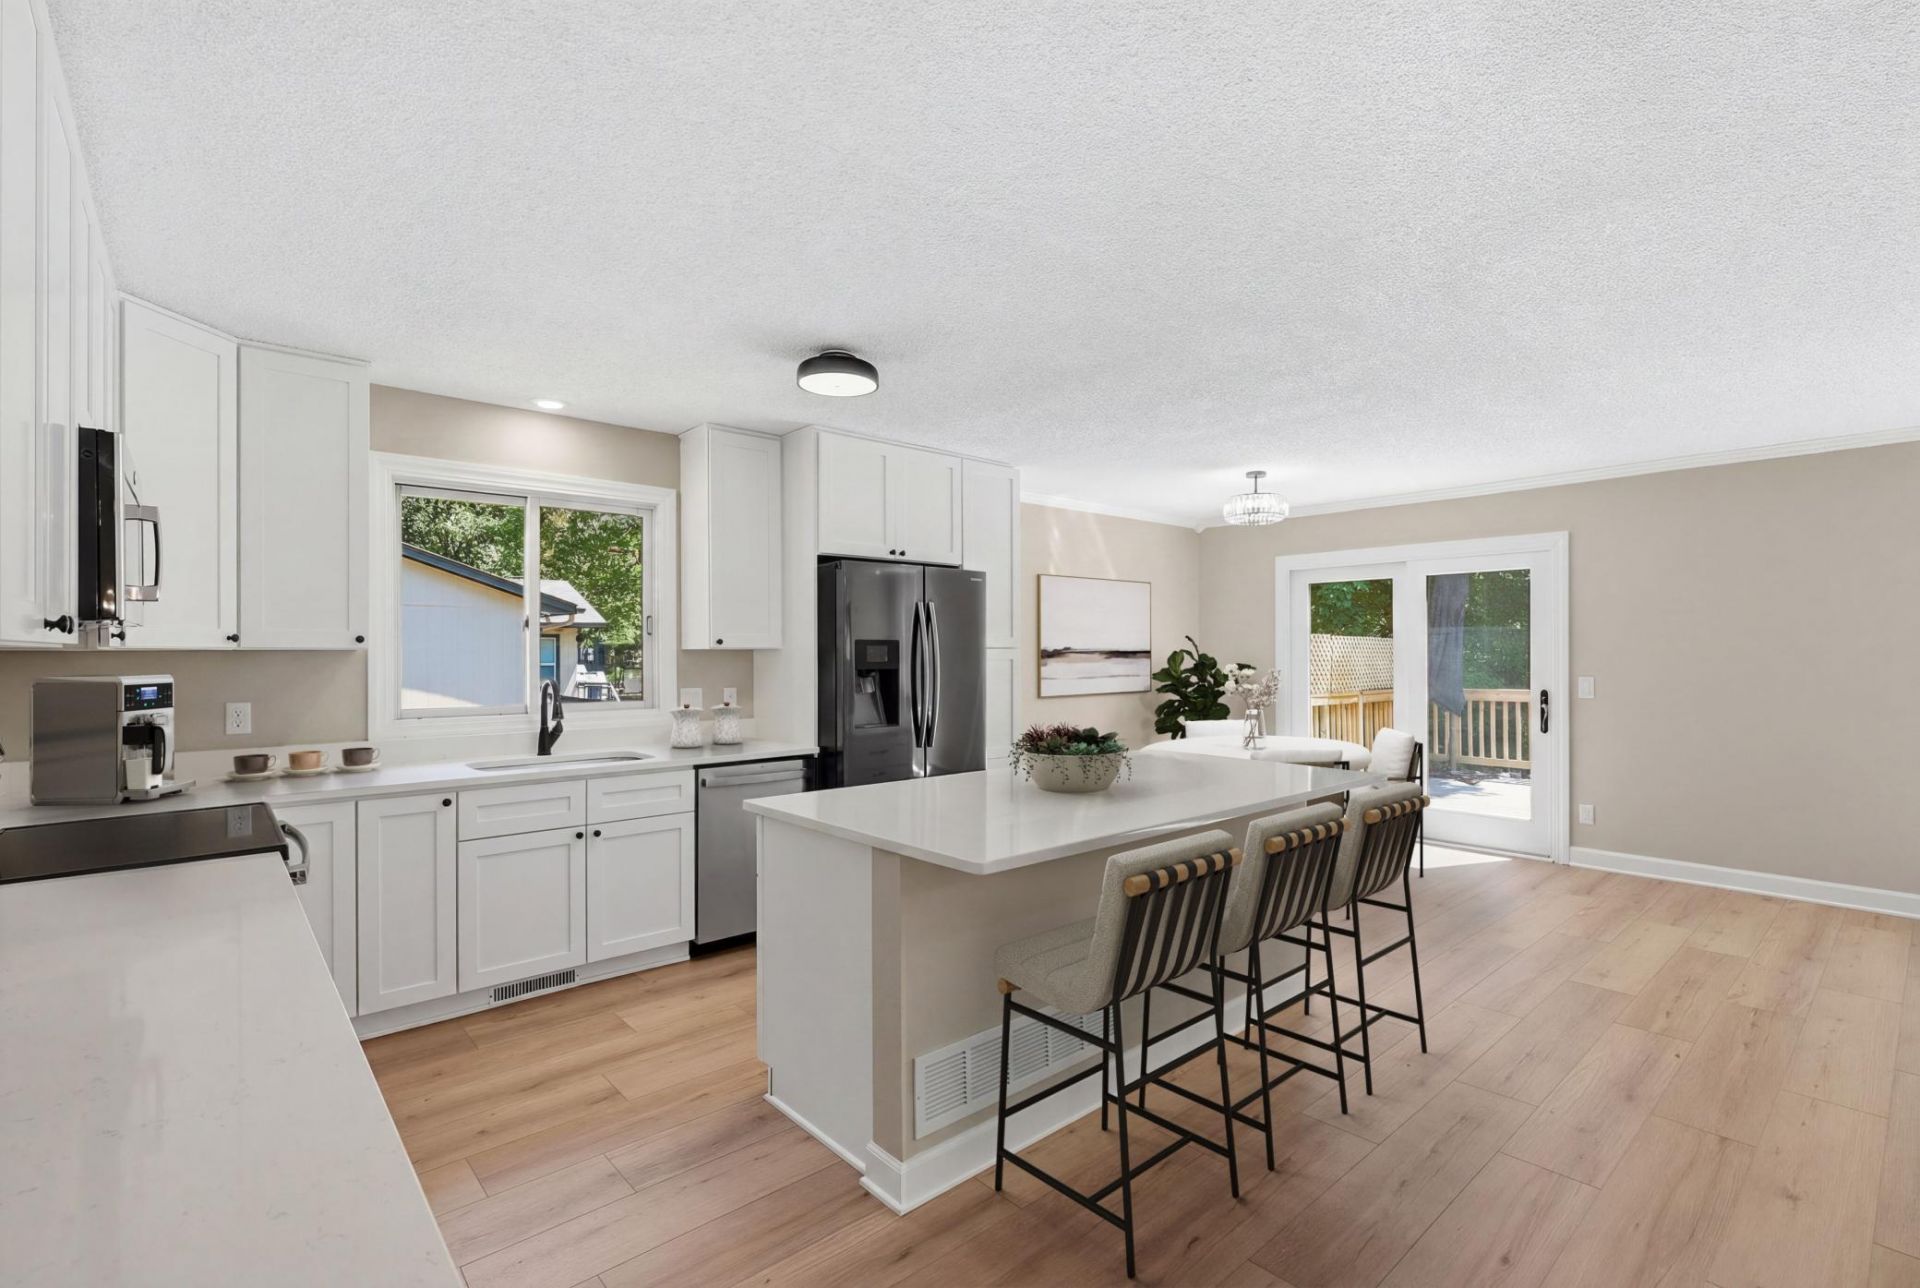
Welcome home to thoughtfully renovated living in Plymouth, where inviting gathering spaces, room to spread out, and a peaceful setting come together on a generous 0.64-acre lot, set well back from the street. The open, updated kitchen serves as the heart of the home, creating a natural gathering place for everyday living and entertaining. Four bedrooms on one level, including two en-suites, offer a rare combination of comfort, flexibility, and privacy. Step out from the dining room onto the deck overlooking the backyard, an ideal spot for morning coffee, outdoor dining, or relaxing with friends. The finished walkout lower level provides even more space to unwind, with a cozy family room, a recreation room perfect for movie nights or game days, and plumbing in place for a future wet bar. Outside, the patio and expansive, level, fenced backyard offer endless possibilities for play, gardening, entertaining, or simply enjoying the outdoors. With versatile living spaces and room to gather both inside and out, this Plymouth home is ready to welcome its next chapter.
Property Features
Property Type: Residential - Single Family
Basement: Yes
Basement: Egress Window(s), Finished, Full, In-Floor Heat, Walkout
Cooling: Central Air
Fireplaces: 1
Fuel Type: Natural Gas
Garage: 2 car attached
Heating: Forced Air, In-Floor Heating
Lot Size: 0.64 Acres
Roof Type: Asphalt, Pitched
Taxes: $5,276
Year Built: 1973
Feature Descriptions
Additional Living Info.: 3 BR on One Level,4 BR on One Level, Main Floor Primary, Main Floor Bedroom, Renovated
Additional Structures: Storage Shed
Appliances: Dishwasher, Dryer, ENERGY STAR Qualified Appliances, Gas Water Heater, Microwave, Range, Refrigerator, Stainless Steel Appliances, Washer
Bath: 3/4 Basement, Bathroom Ensuite, Full Primary, Private Primary, Main Floor 3/4 Bath, Main Floor Full Bath
Bathrooms 3/4: 2
Bathrooms Full: 2
Days on Site: 37
Dining: Kitchen/Dining Room
Down Payment Resource: Yes
Exterior: Frame
Fencing: Chain Link, Full
Fireplace: Family Room, Gas
Foundation Size: 1860
Lot: Public Transit (w/in 6 blks), Tree Coverage - Medium
Lot Dimensions: N100X281X100X287
Parcel#: 3611822310030
Parking: Attached Garage, Tuckunder Garage
Sewer: City Sewer/Connected
SQ FT Total: 3720
Water: City Water/Connected
Room Sizes
Dining Room: 11x10
Family Room: 18x11
Bedroom: 22x14
Bedroom 4: 10x10
Kitchen: 11x10
Living Room: 17x14
Recreation Room: 23x15
Bedroom 2: 14x11
Bedroom 3: 11x10
Local Schools
School District: Hopkins
Listed By / Shown By
Listed By
Agency Name: RE/MAX Advantage Plus
Agency Phone: 952-470-7600
Shown By
Agency Title: Joel Hentges - Re/Max Advantage Plus
Agency Phone: 952-475-9541

Estimate Your Payment
Estimated Payment
$ 2,012.94 per month $1,390.98 Principal & Interest $439.67 Property Tax $182.29 Homeowner's Insurance
10515 Old County Road 15 | MLS# 7148830
This single family home located at 10515 Old County Road 15, Plymouth, MN 55441 is currently listed for sale with an asking price of $625,000. This property was built in 1973 and has 4 bedrooms and 4 full baths with 3720 sq. ft. Old County Road 15 is located in the Ivanhoe Woods subdivision within the Hopkins school district. Search Ivanhoe Woods real estate on www.homesbyjoel.com today.